Cargando…
Cargando…
Cargando…
Cargando…Cargando…
Cargando…Features and Design
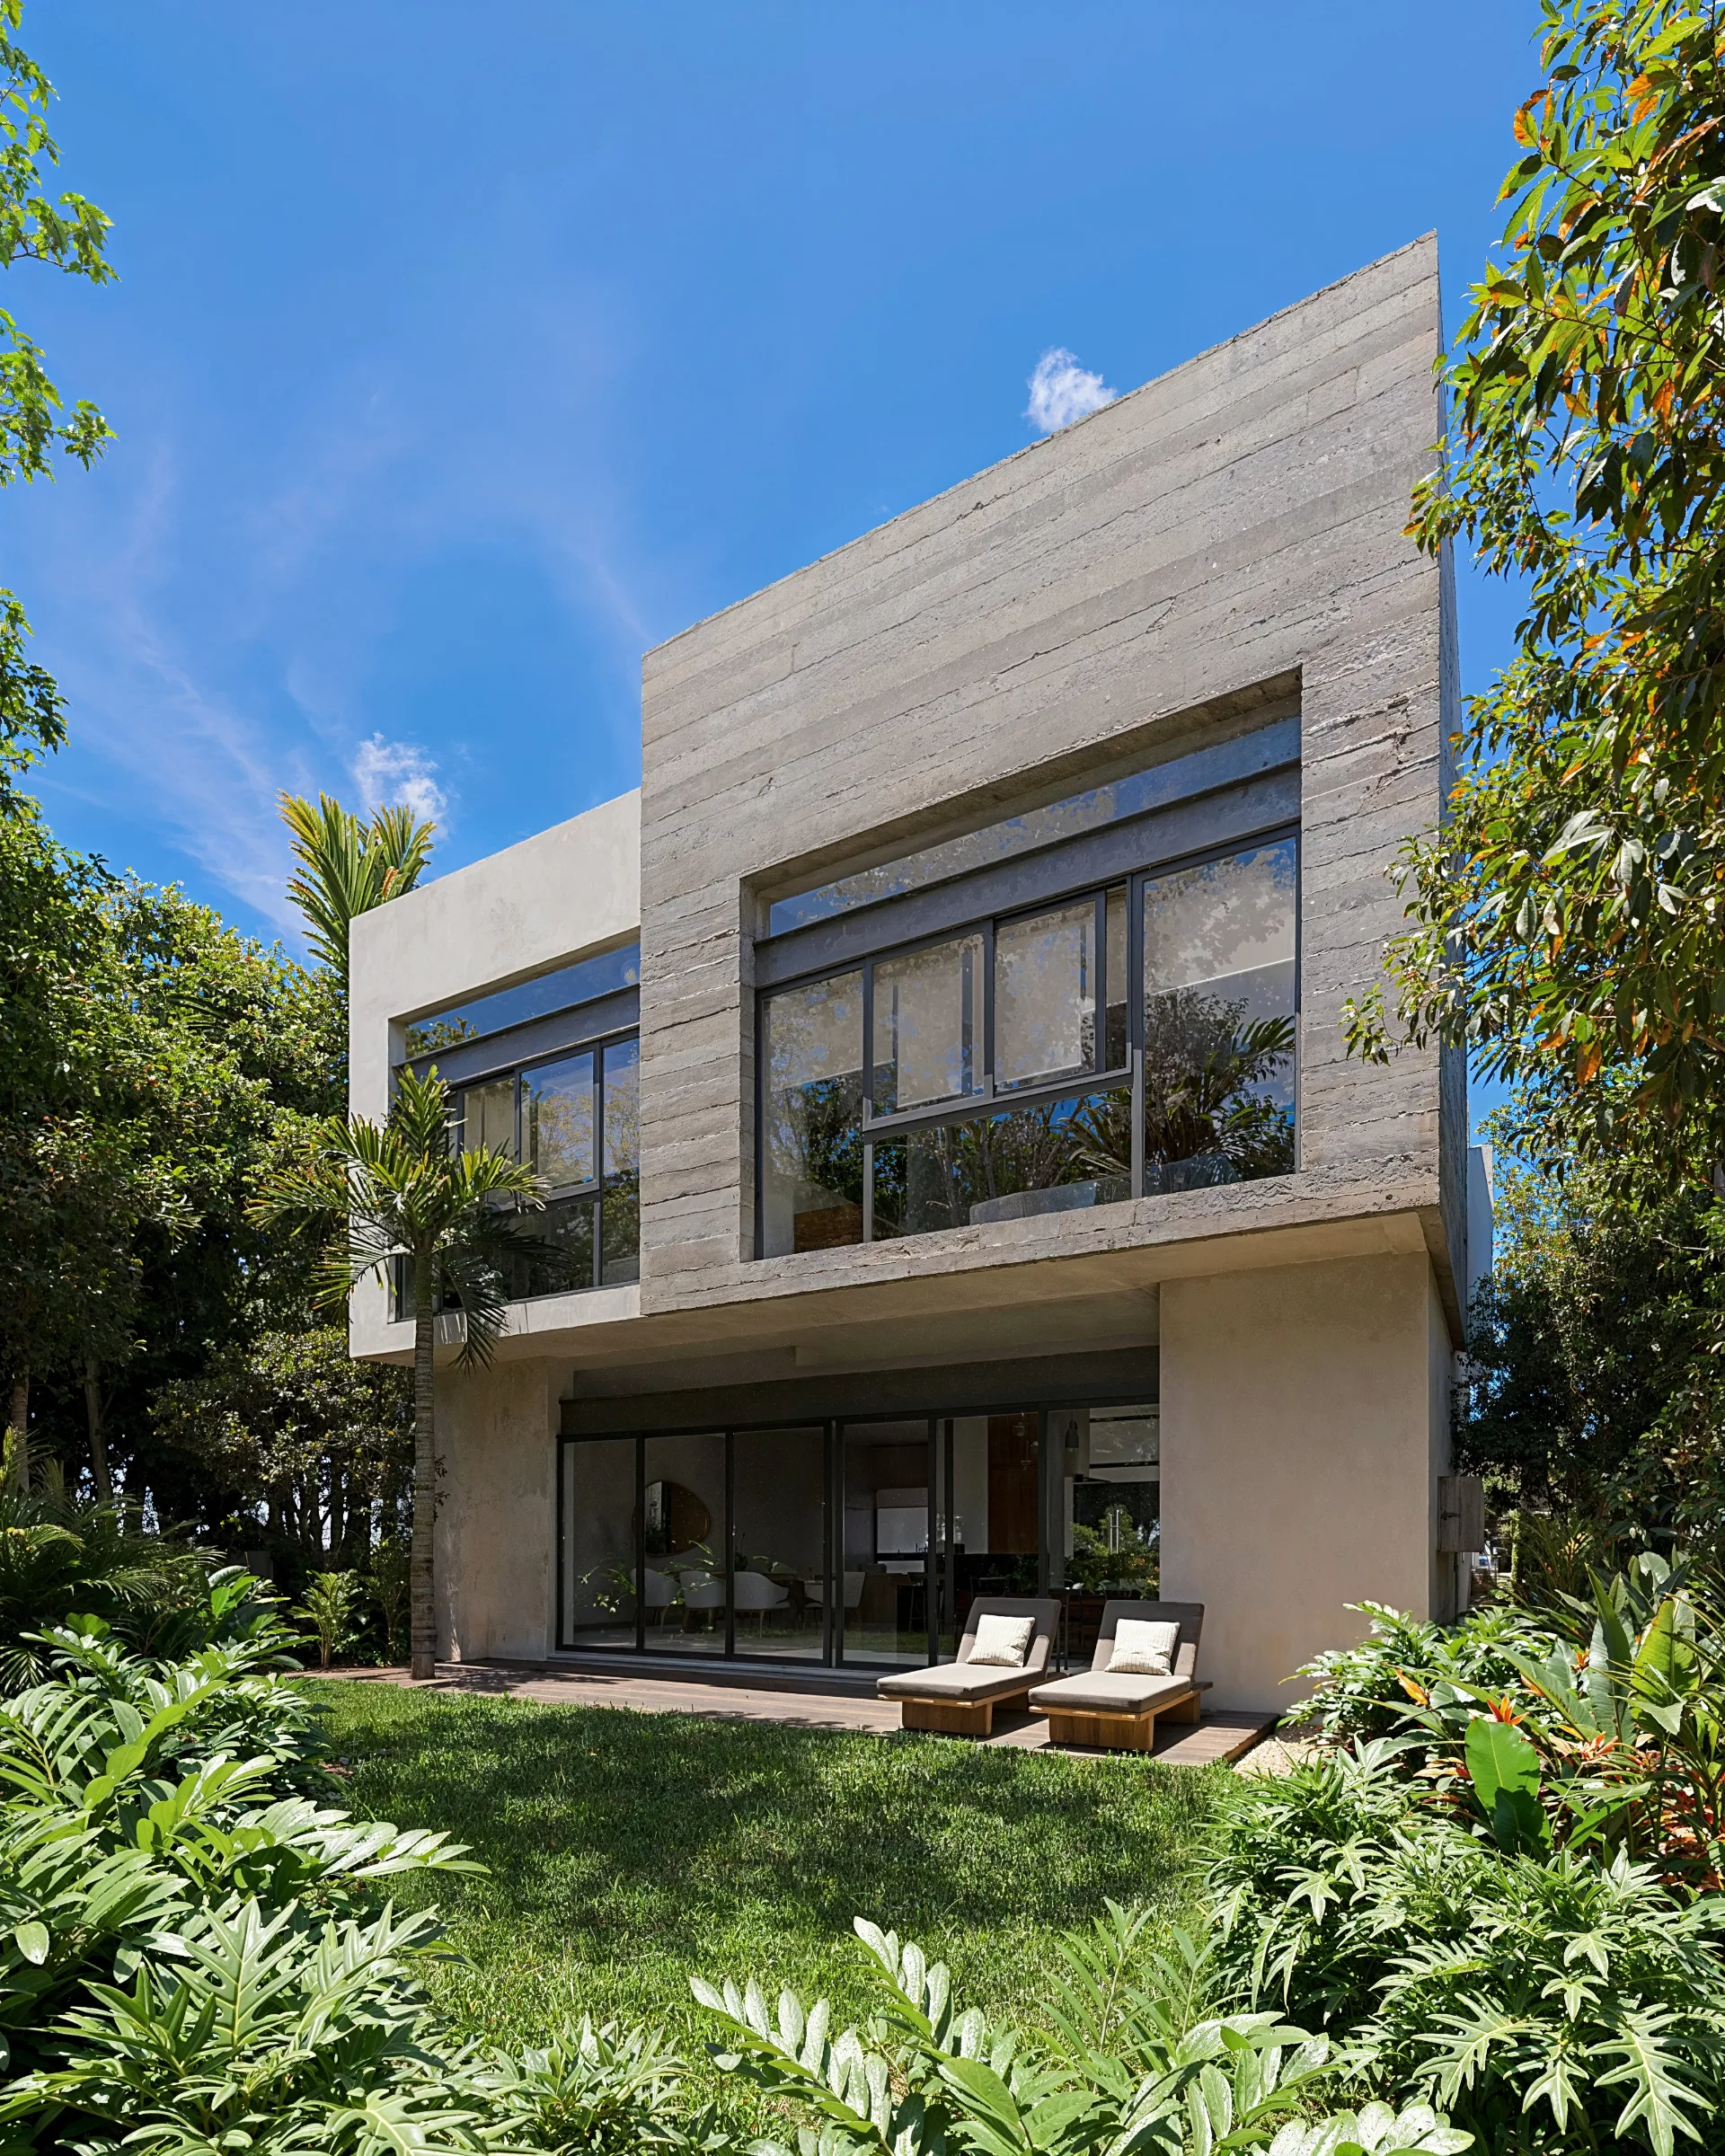
The primary advantage of this residence is immediate functionality: delivered fully furnished and equipped, it is move-in or rental-ready without delays for kitchen installation, custom closet builds, or furniture sourcing. The layout spans 2,543 sqft (236.24 m²) across two levels, housing three bedrooms and an above-average bathroom ratio—four full bathrooms plus one half bath. In practice, each bedroom functions as a private suite, preventing overlap for family members or guests.
The 503 sqft (46.75 m²) outdoor patio provides functional living area for outdoor dining or leisure rather than purely decorative landscaping. Combined with the 2,169 sqft (201.47 m²) land parcel, this footprint accommodates potential future additions—such as a private plunge pool or expanded terrace—while maintaining separation from neighboring properties.
Material selections balance long-term durability with operational safety:
Primary Living Areas: San Pablo marble flooring for spatial continuity
Service Zones: Slip-resistant ceramic tile for safety
Kitchen Countertops: Black San Gabriel marble
Millwork & Interior Doors: Local Tzalam hardwood, chosen for high density and resistance in tropical environments
Glazing & Enclosures: 6 mm tempered glass with 90 mm and 120 mm heavy-duty aluminum framing
With two designated parking spaces and a pet-friendly policy, the home is engineered for functional long-term living or asset placement rather than short-term visual appeal.
Have a different question? Our advisors respond in under 5 minutes via WhatsApp.
The reference price is calculated using the Banxico exchange rate. The final price depends on the exchange rate agreed upon in the negotiation.
Get availability, plans and pricing from our advisors — under 5 minutes.