Cargando…
Cargando…
Cargando…
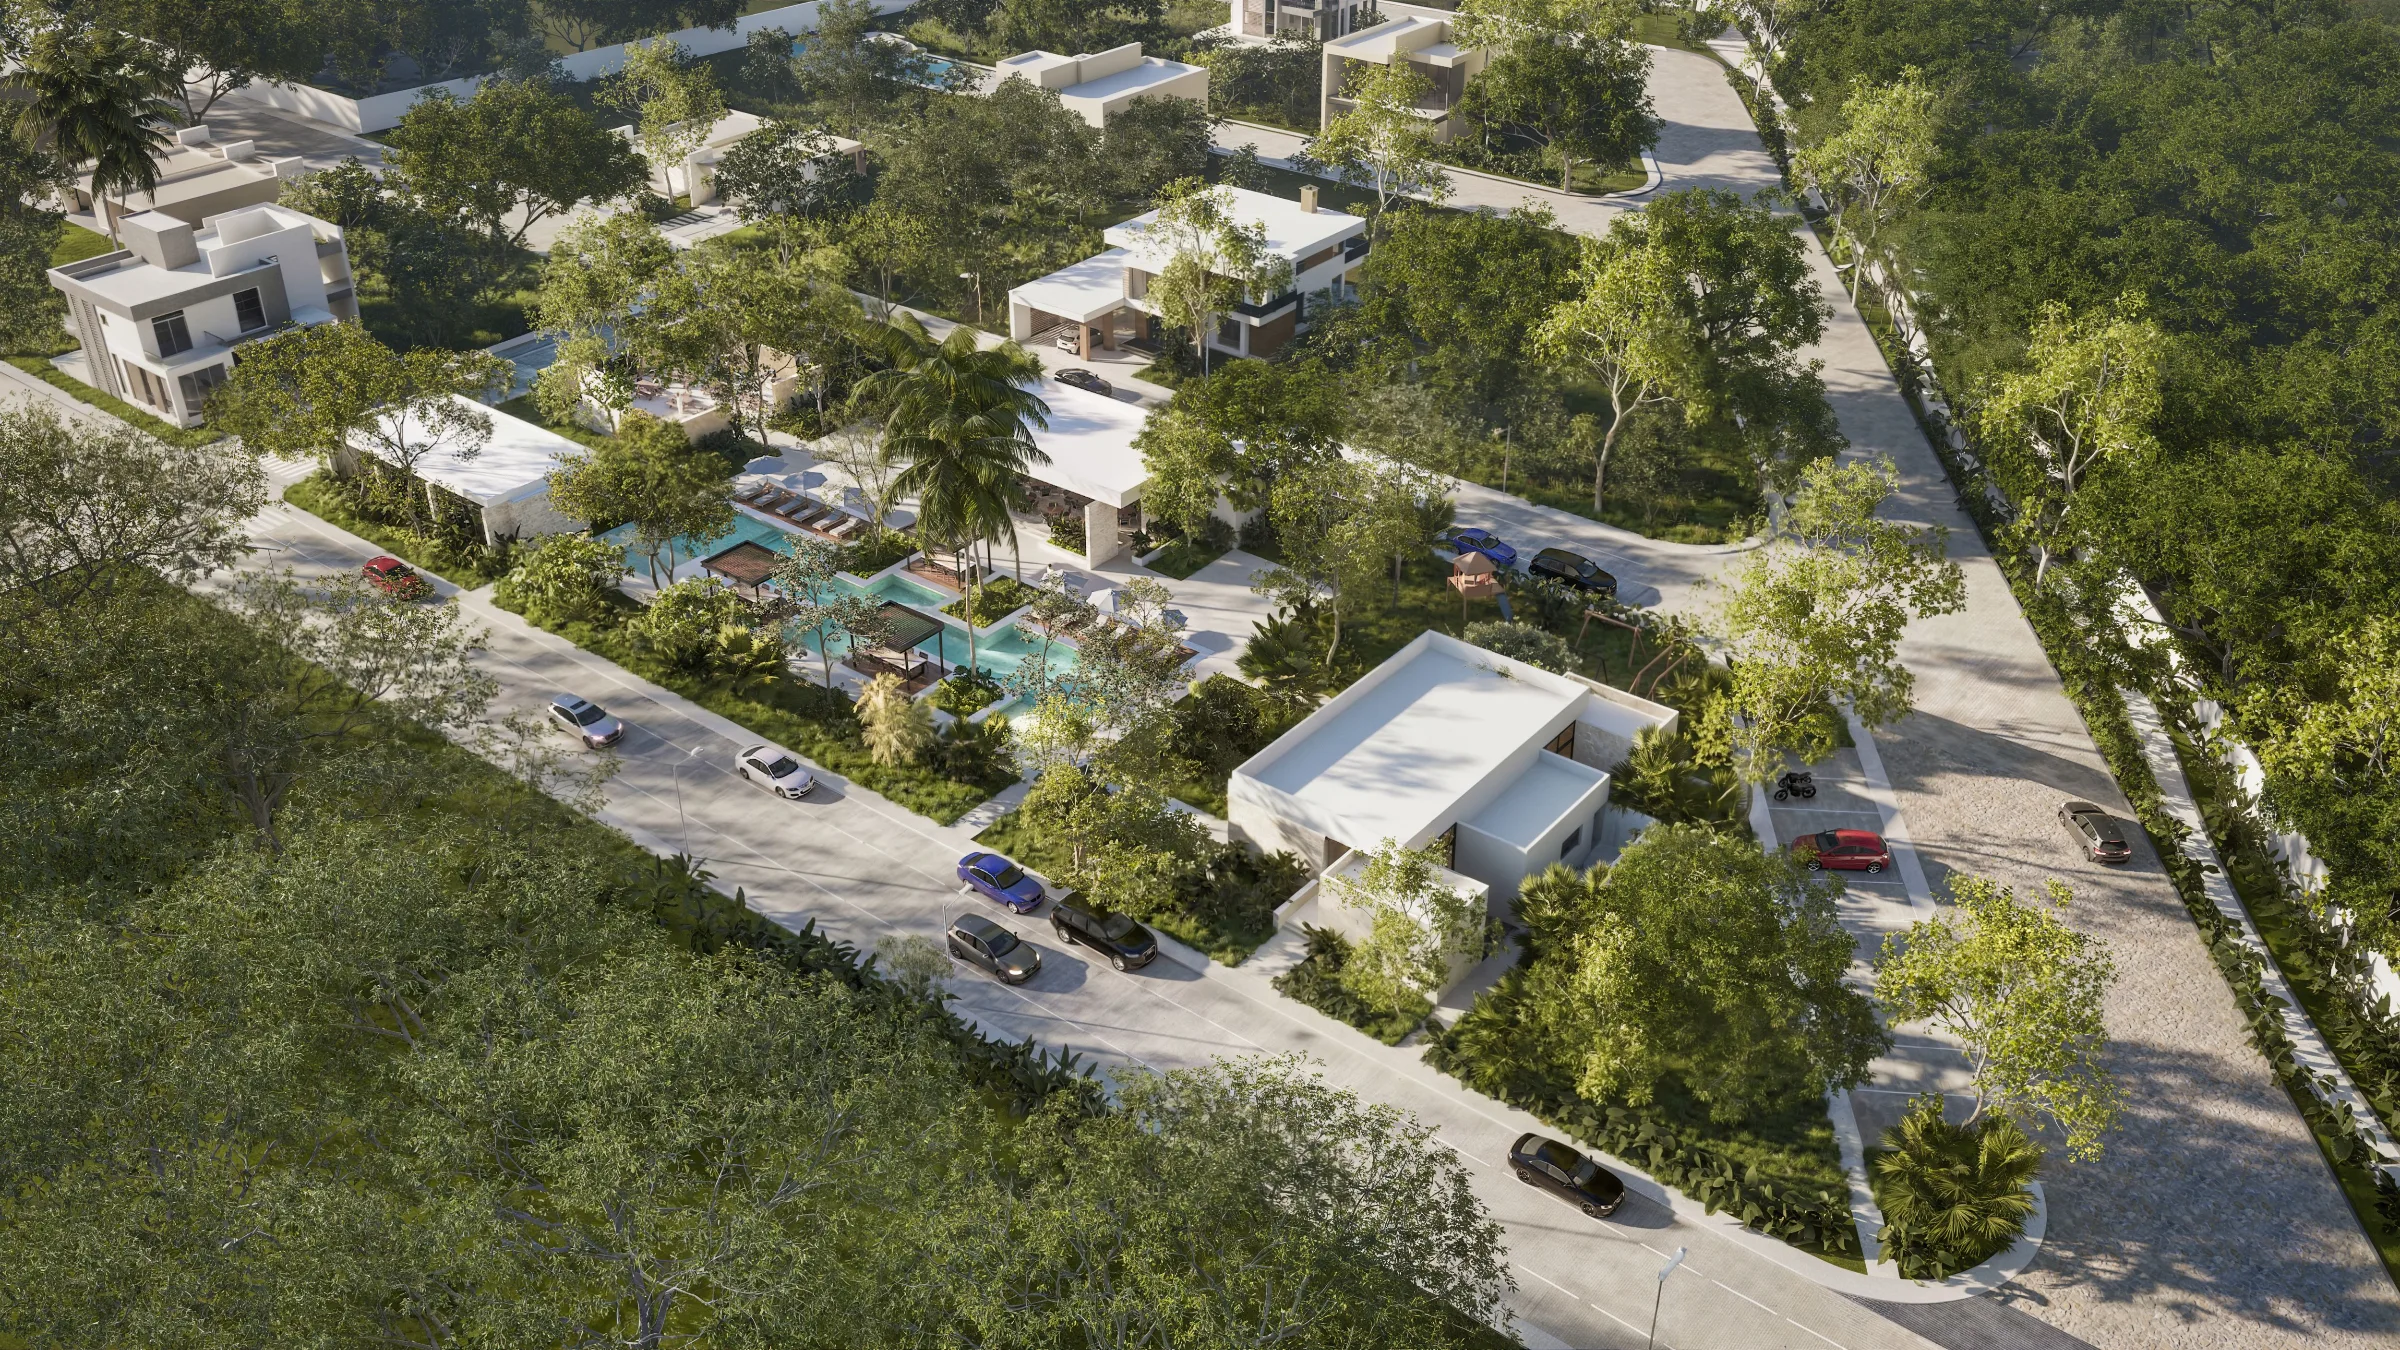
Cargando…The real decision here isn't between one house and another — it's between a condo and your own lot with a garden. That's what you're buying when you enter a community of just 56 homes spread across 3.2 acres (1.3 hectares). Low density isn't a brochure adjective; it's the reason the internal streets stay quiet, and the reason every home sits on its own 1,380 sqft (128 m²) lot with no neighbors above or below. If what you want is for your kids to walk outside and play without taking an elevator or crossing a shared corridor, that's exactly the difference this horizontal format solves.
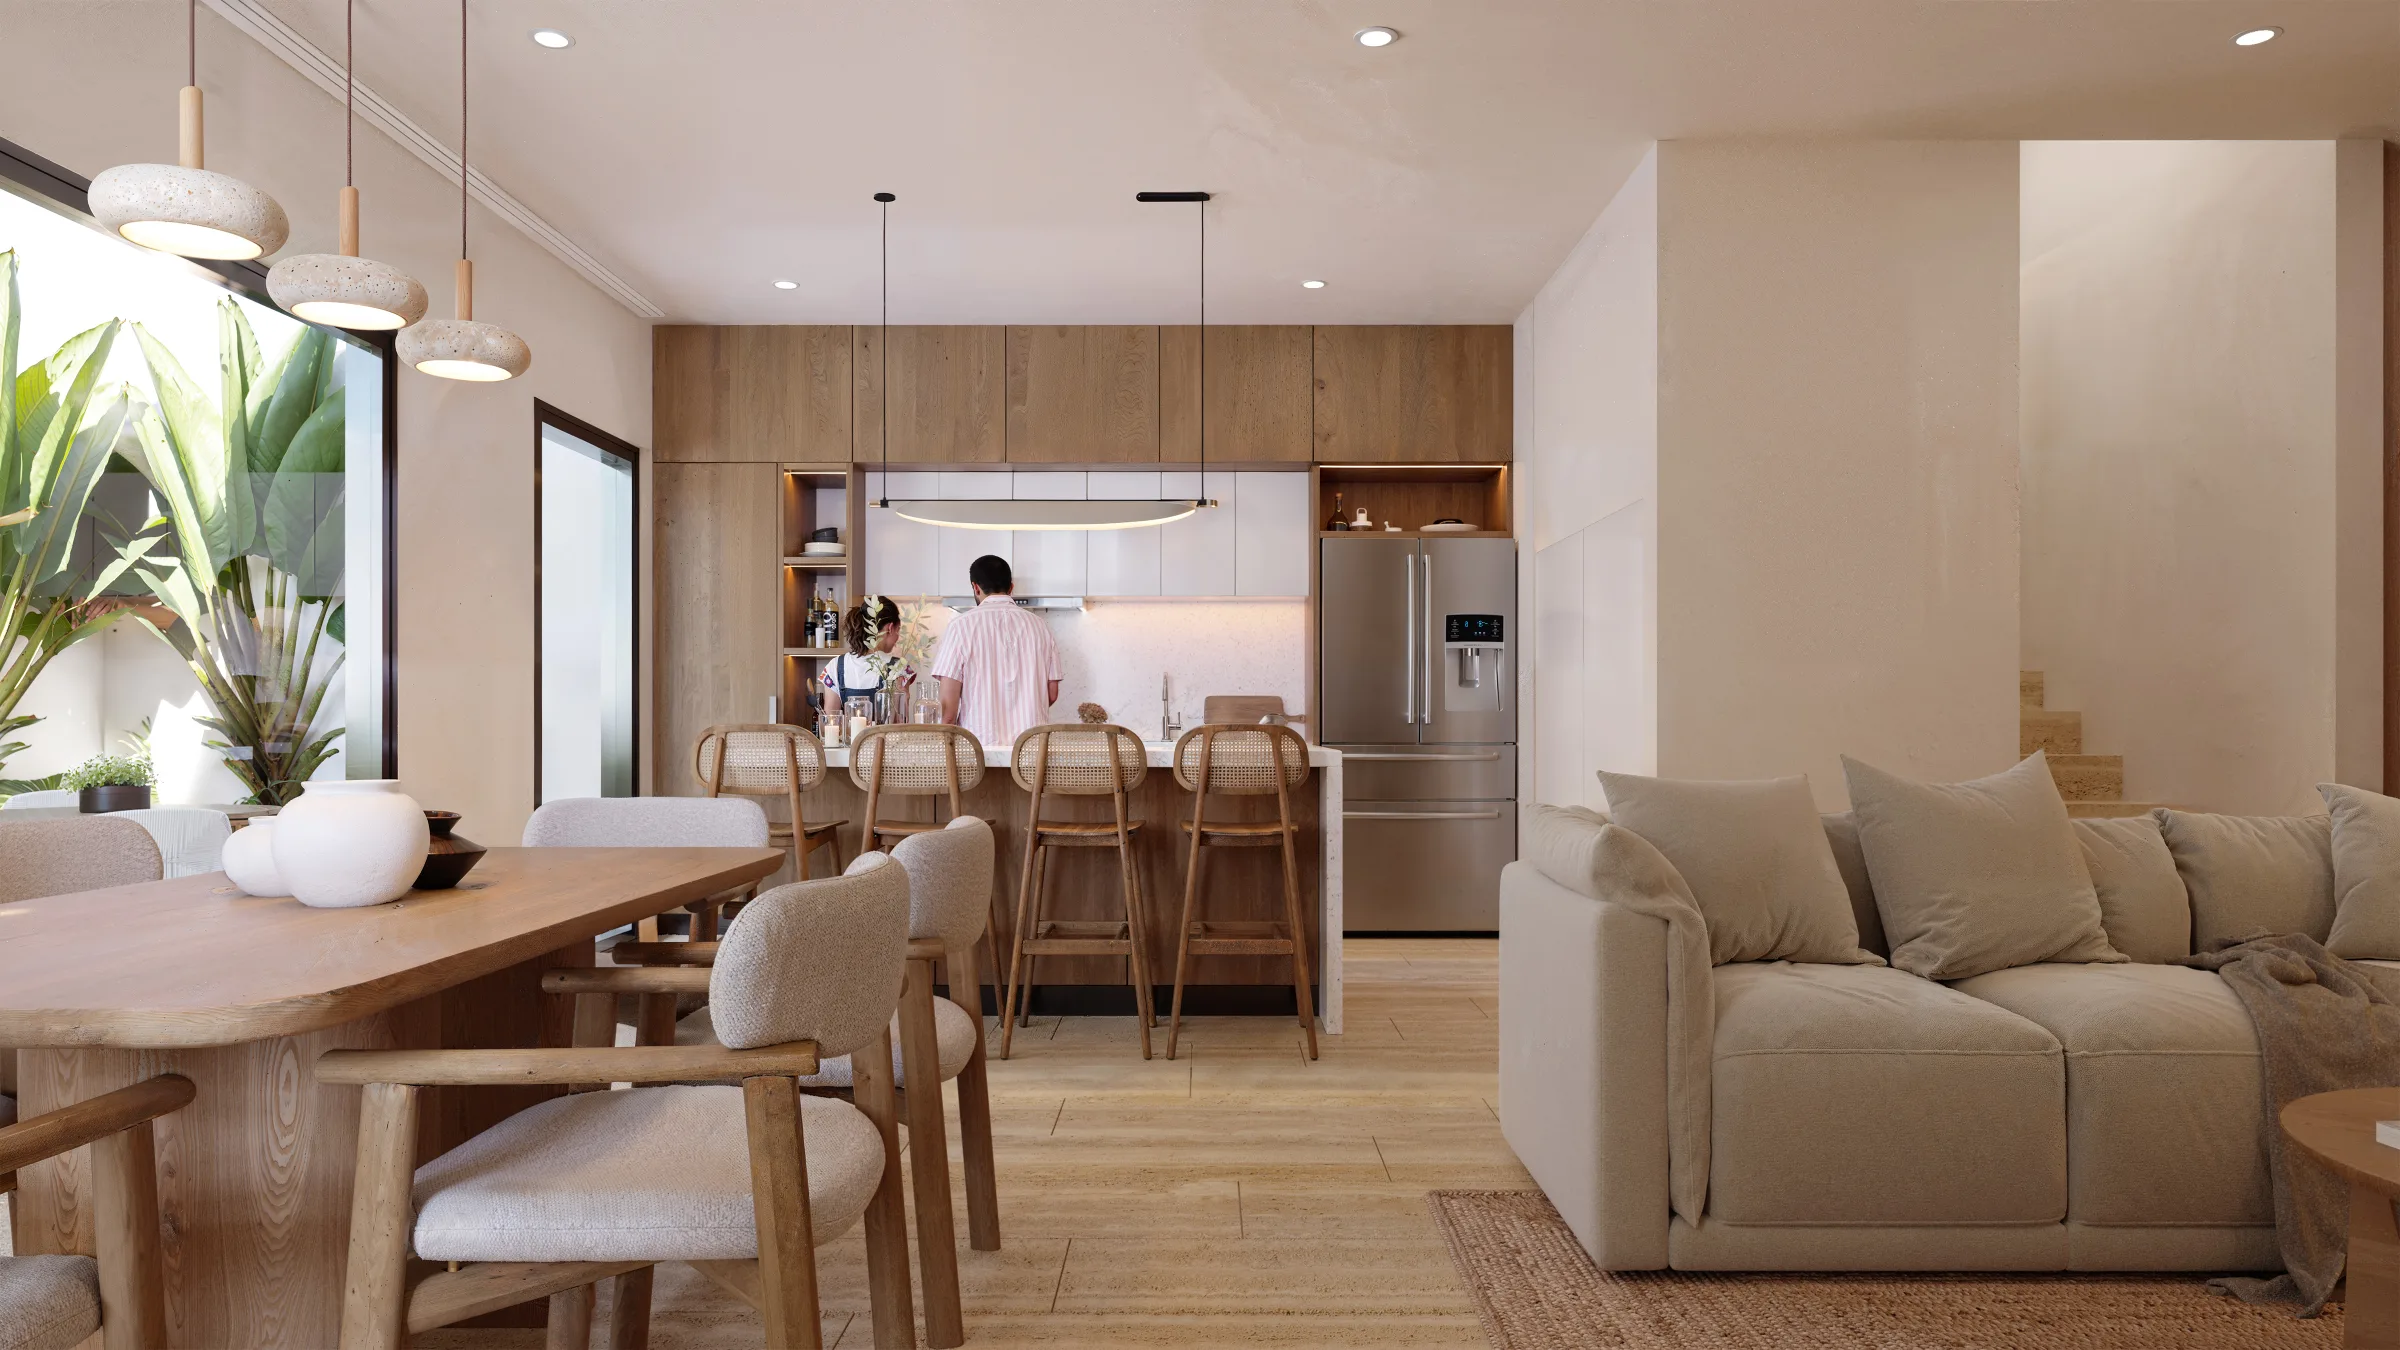
Homes start at 1,345 sqft (125 m²) of construction across four models — Aura, Calma, Loto, and Zen — with 3- and 4-bedroom options depending on the upper-floor layout you choose. The ground floor holds the kitchen with island, the living areas, and access to the back garden; upstairs, you can add a fourth bedroom or keep three bedrooms plus a terrace, depending on what your family needs now and in a few years. The unit you can run concrete numbers on today is a 3-bedroom model with 1,345 sqft (125 m²) built on a 1,380 sqft (128 m²) lot, one full bathroom, two parking spaces, and a view onto the interior street — two stories, south-facing. It's a useful reference for understanding the real size of the entry-level layouts before deciding which model fits you best.
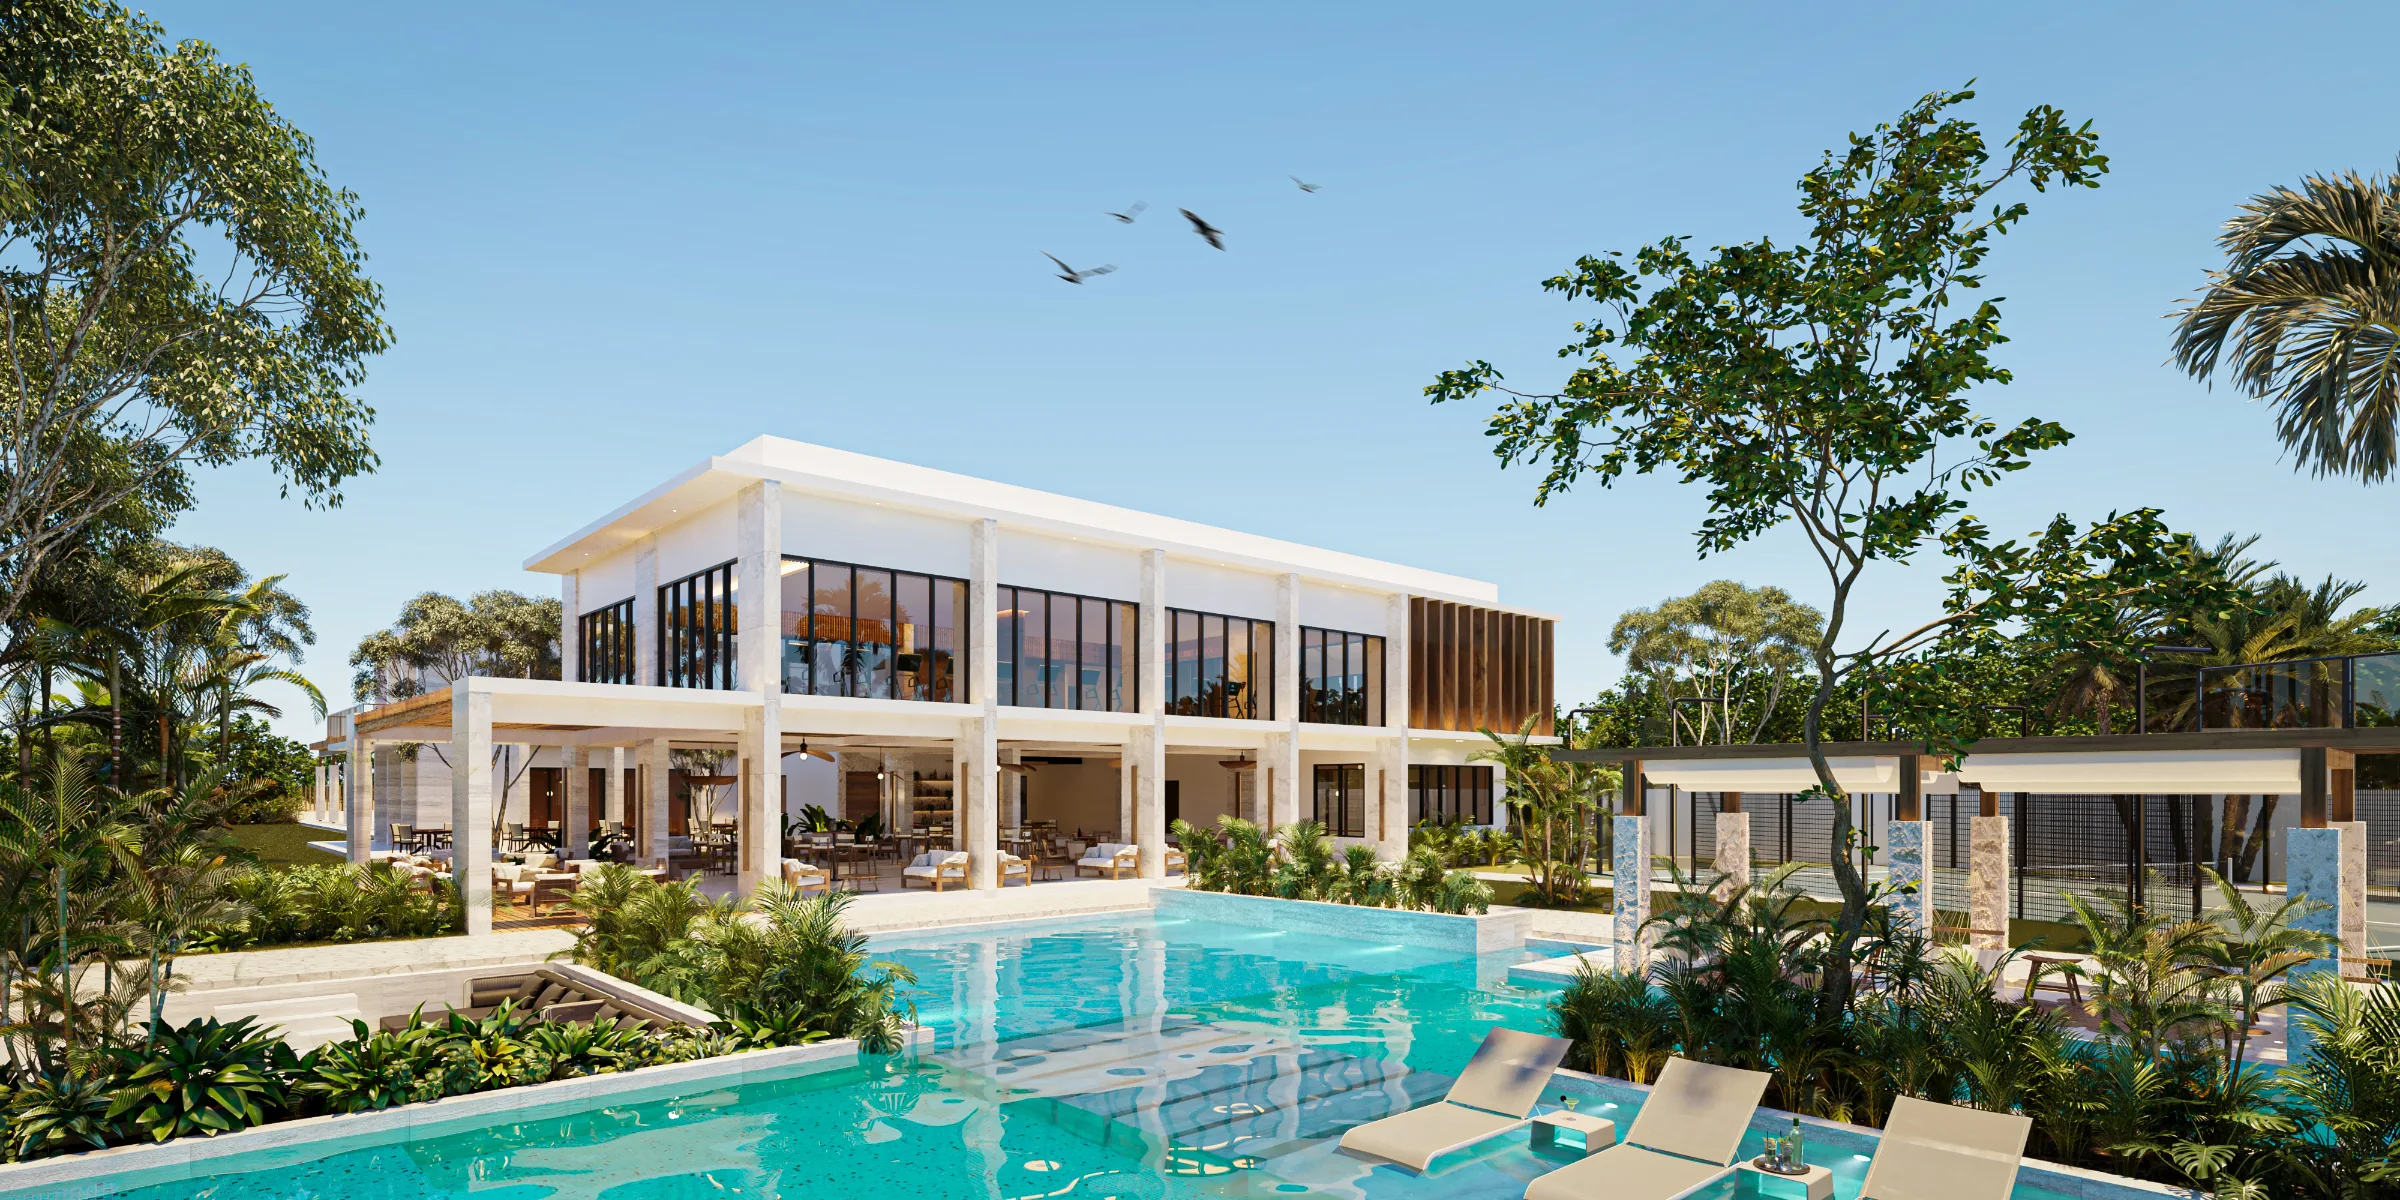
What separates this project from a conventional subdivision is that the amenities aren't a courtesy gym at the back of the property. They're a core built so you don't have to leave the community to keep a social life or stay active. The beach-entry pool — a gradual slope, not a ladder — works for kids and for adults who just want to swim laps before work. The clubhouse with an air-conditioned event room gives you somewhere to hold family gatherings without renting a venue outside, and the equipped gym handles the daily routine without driving to a sports club. The padel court with night lighting answers a sport that has grown fast in the region and that few communities this size include as a permanent amenity. The enclosed dog park is the kind of detail that only shows up when the developer thought about how a family actually lives, not just how the rendering looks.
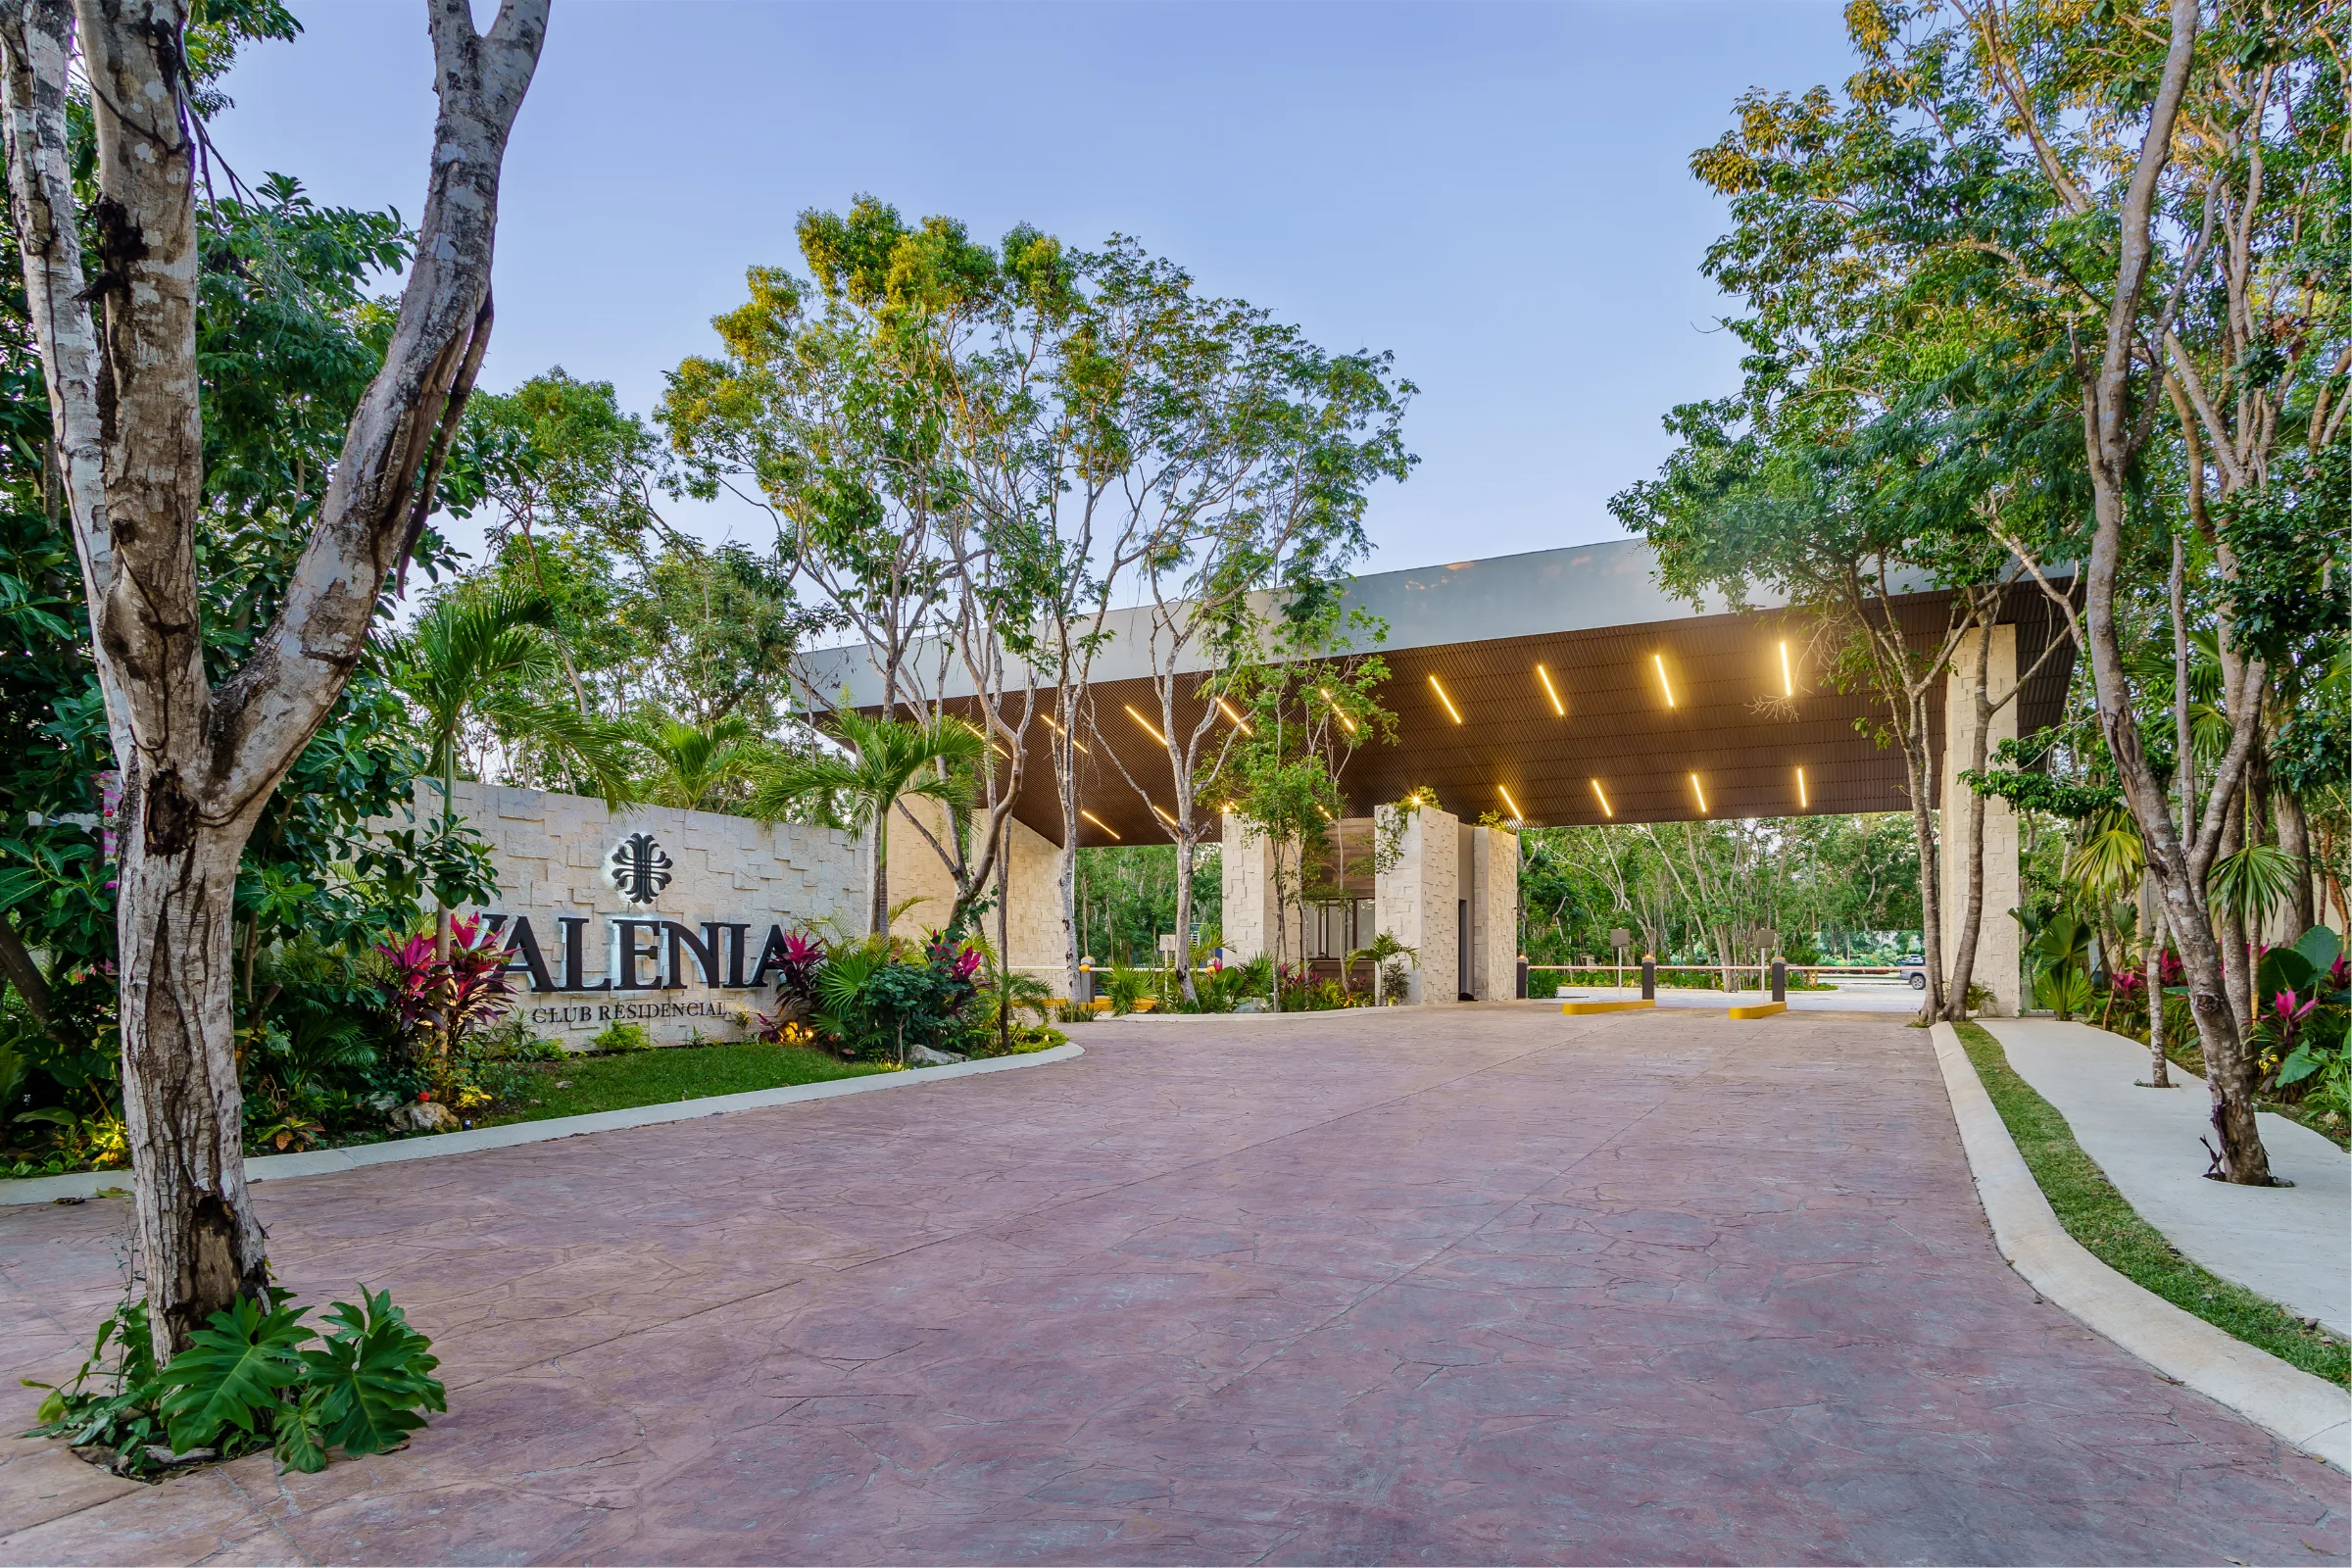
The rest of the amenity core reinforces that same logic of outdoor living without leaving the perimeter: an outdoor yoga area, loungers, open-air tables, and a grill area for weekend evenings, plus a children's play area set apart from the adult lounging zones. Twenty-four-hour security and a fully fenced perimeter give this mix a different character from a public park — it's shared only among the people who live there, which in practice means fewer people per pool and less noise from outside the community.
The development is being built in four phases over the same master plan of 56 residences, and Phase 1 — where you are today if you're looking at this project in pre-construction — is already showing strong absorption among the buyers who came in first. That's not a reason to rush a decision, but it is a signal that the horizontal-home-with-club-amenities concept is landing in a market where recent supply has concentrated almost entirely in vertical condominiums. If your priority is a garden, your own parking spaces, and a community of controlled scale rather than a building with dozens of units, this is the product category you're looking for — and it's worth reviewing all four models to find the bedroom layout that best matches how you live.
| Model | Type | Beds | Baths | m² | Price | Ref. | Status |
|---|---|---|---|---|---|---|---|
| 3 Bedrooms | Aura | 3 | 1 | 125 | $5,795,000 MXN | $341,565 USD | Available |
The reference price is calculated using the Banxico exchange rate. The final price depends on the exchange rate agreed upon in the negotiation.
Get pricing, floor plans, and availability directly from our advisors.