Cargando…
Cargando…
Cargando…
Cargando…Cargando…
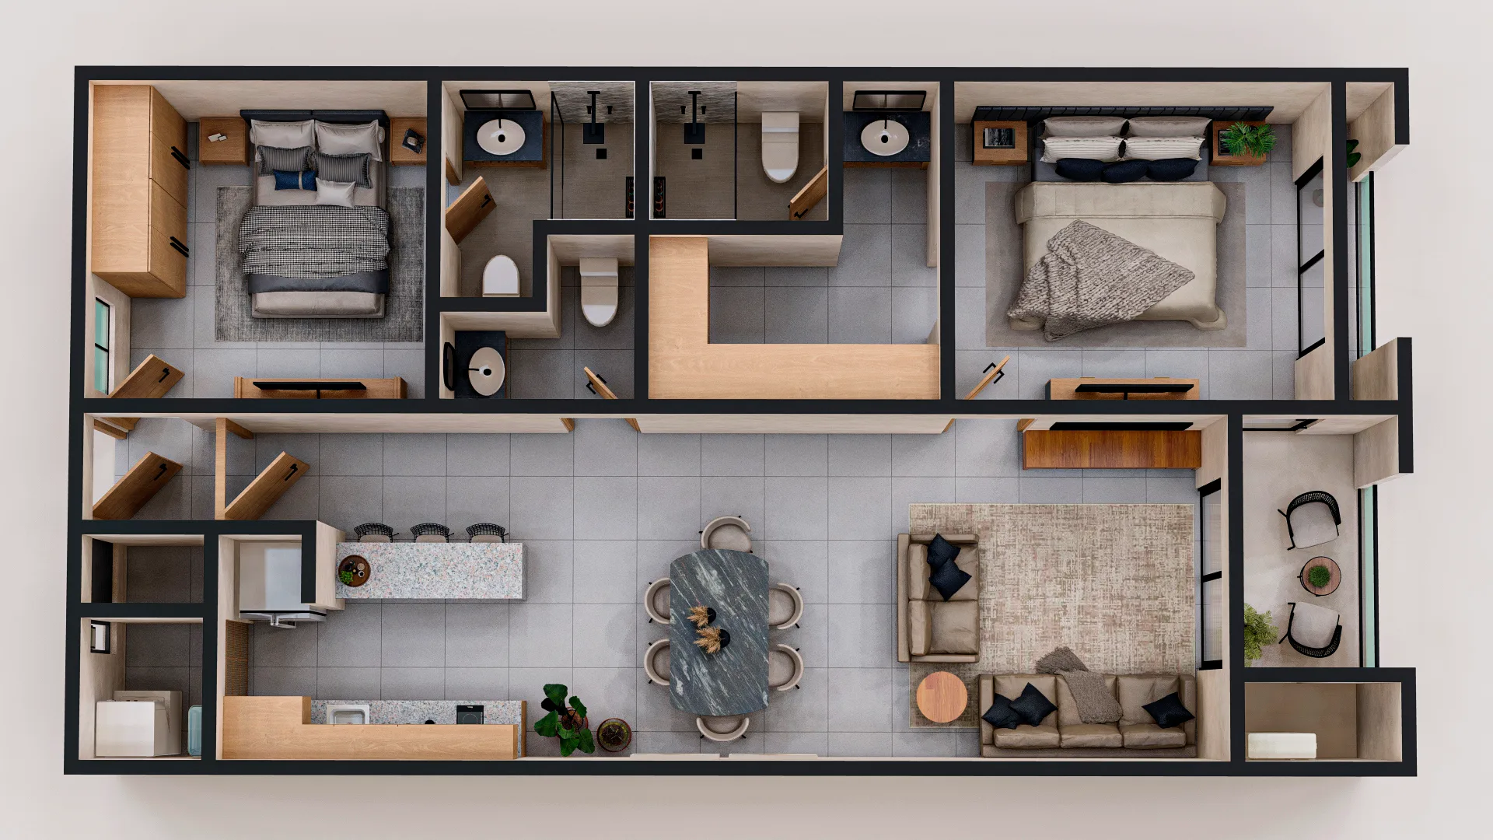
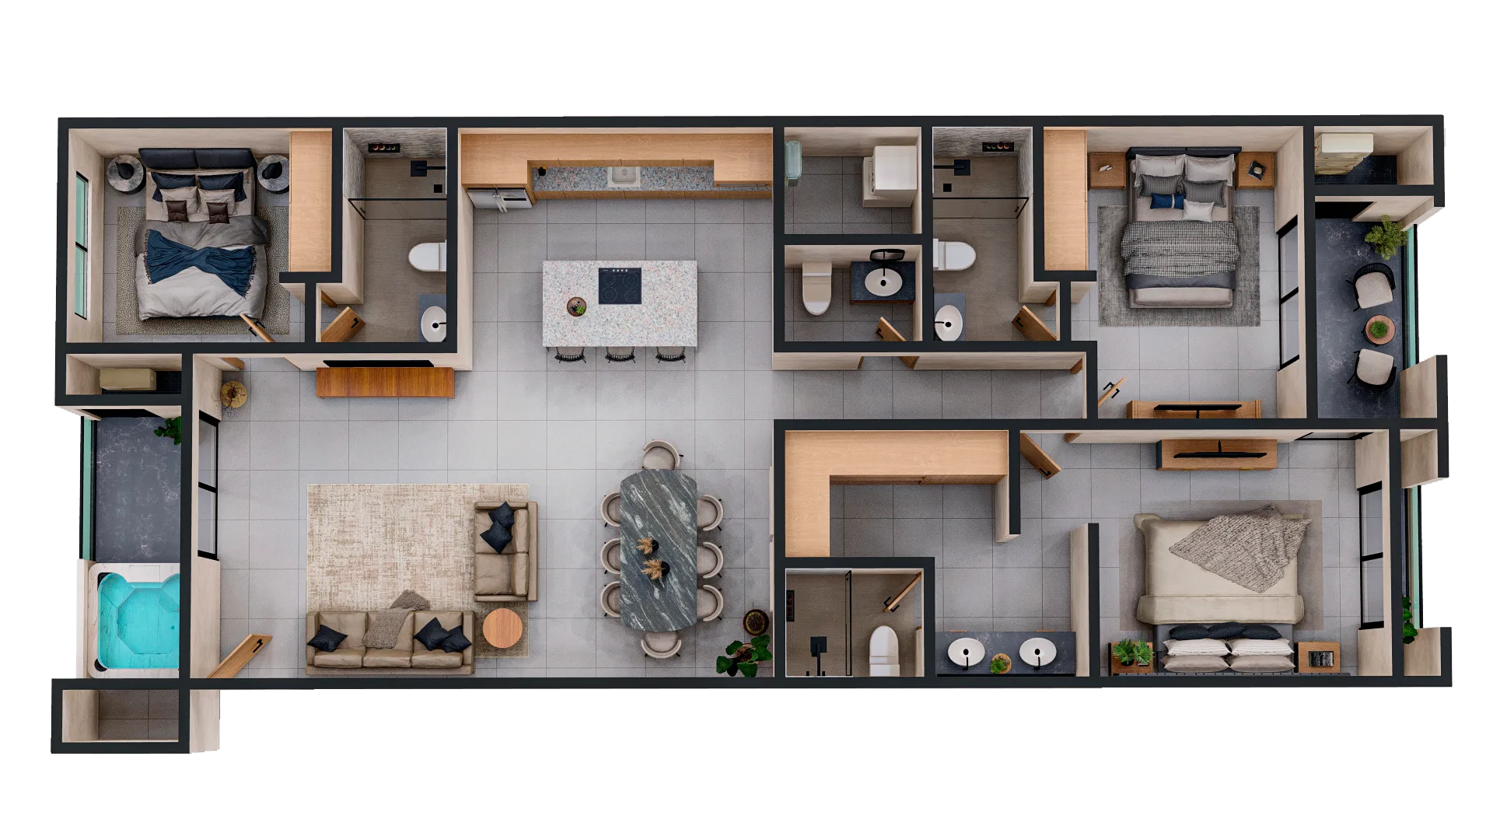
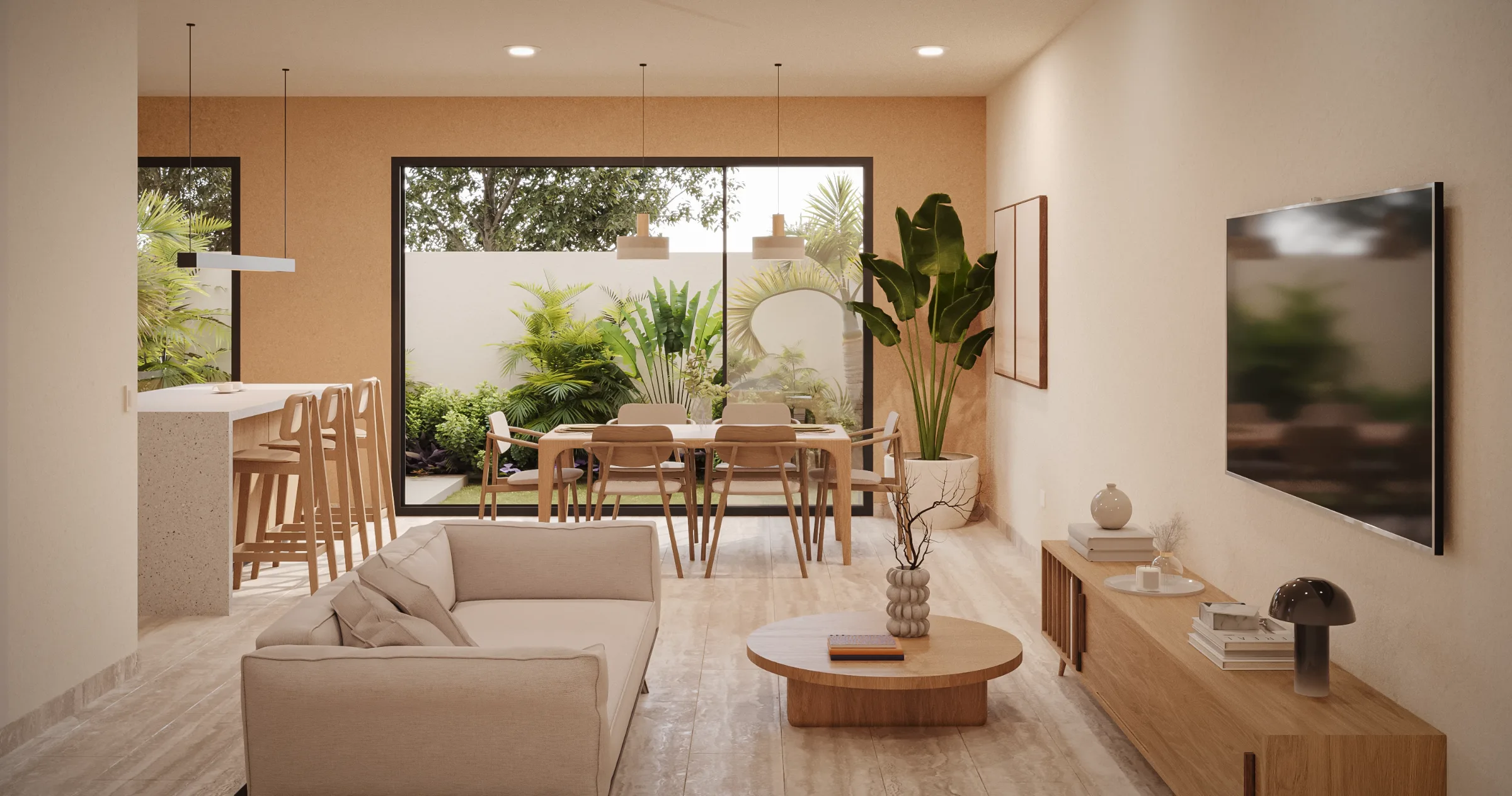
Cargando…What you get here is a house that grows with you: three bedrooms across two levels, so the sleeping areas sit upstairs, away from the movement of the living space, and downstairs you have room to live the day. It's 1,345 sqft (125 m²) built on a 1,380 sqft (128 m²) lot — a ratio that gives you the whole house without an oversized yard to maintain.
The kitchen is the center of this layout. It comes equipped and includes an island, the counter where family life ends up concentrating: you cook while someone does homework beside you, you eat breakfast standing before heading out, or it's simply where everyone gathers without planning to. You don't have to buy or install a kitchen from scratch; the house is ready to use on that front.
Two parking spaces are the kind of detail you appreciate daily when there's more than one car and you'd rather not compete for street space. South-facing orientation means the living areas get natural light for much of the day, which translates to warmer rooms and less reliance on artificial light in the mornings.
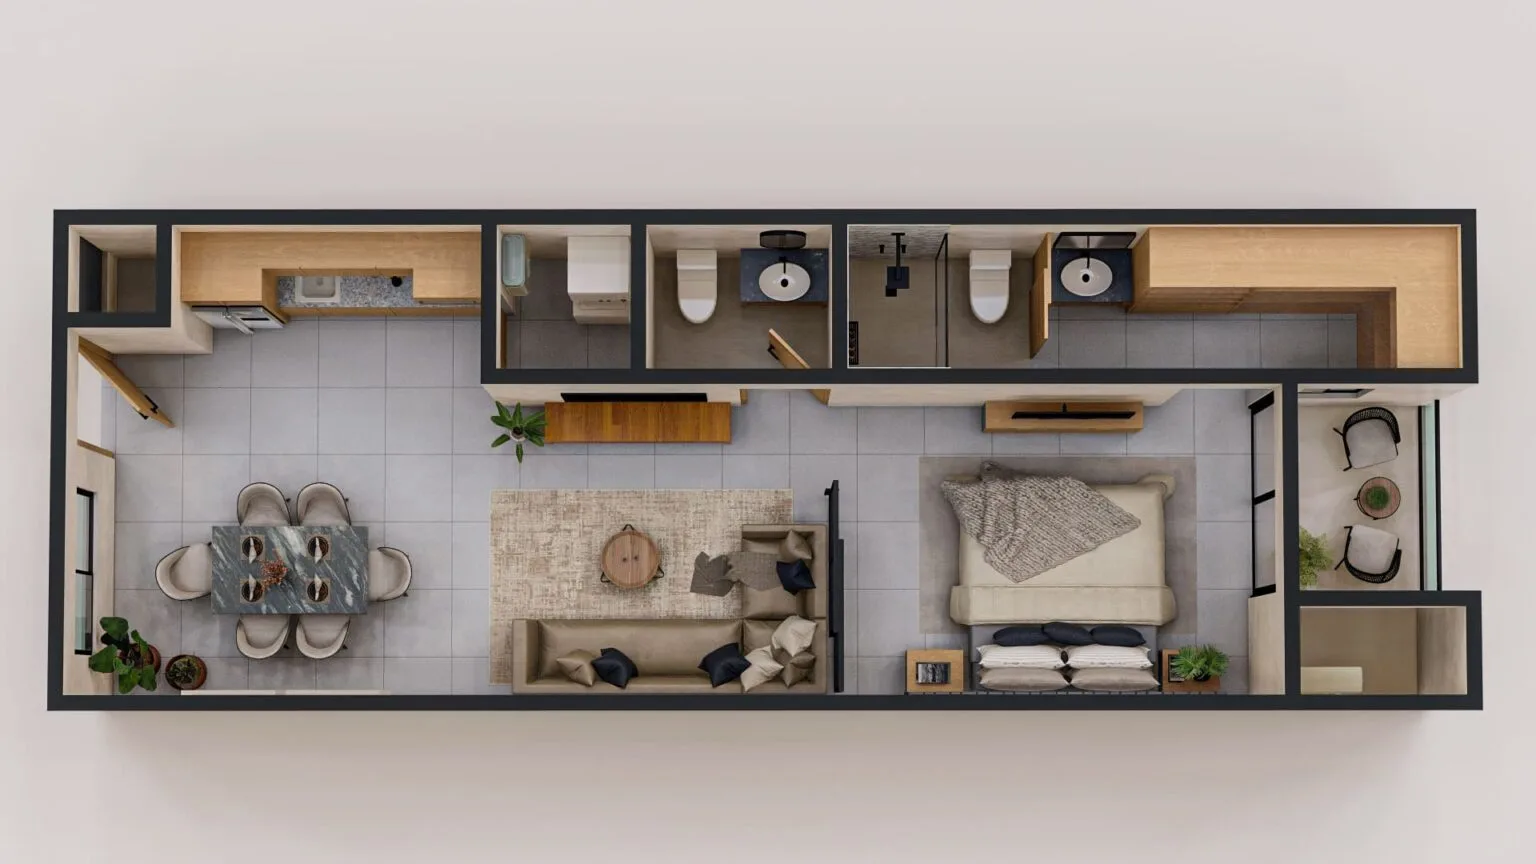
Pets being welcome changes the decision for a lot of families: everyone moves in, no exceptions and no rules to negotiate around. This is a house meant to be lived in as it is, not adapted by force. Before deciding, you can review the full floor plan and a video walkthrough, which give you a far better read on how the spaces flow between the day level and the sleeping level than any description can.
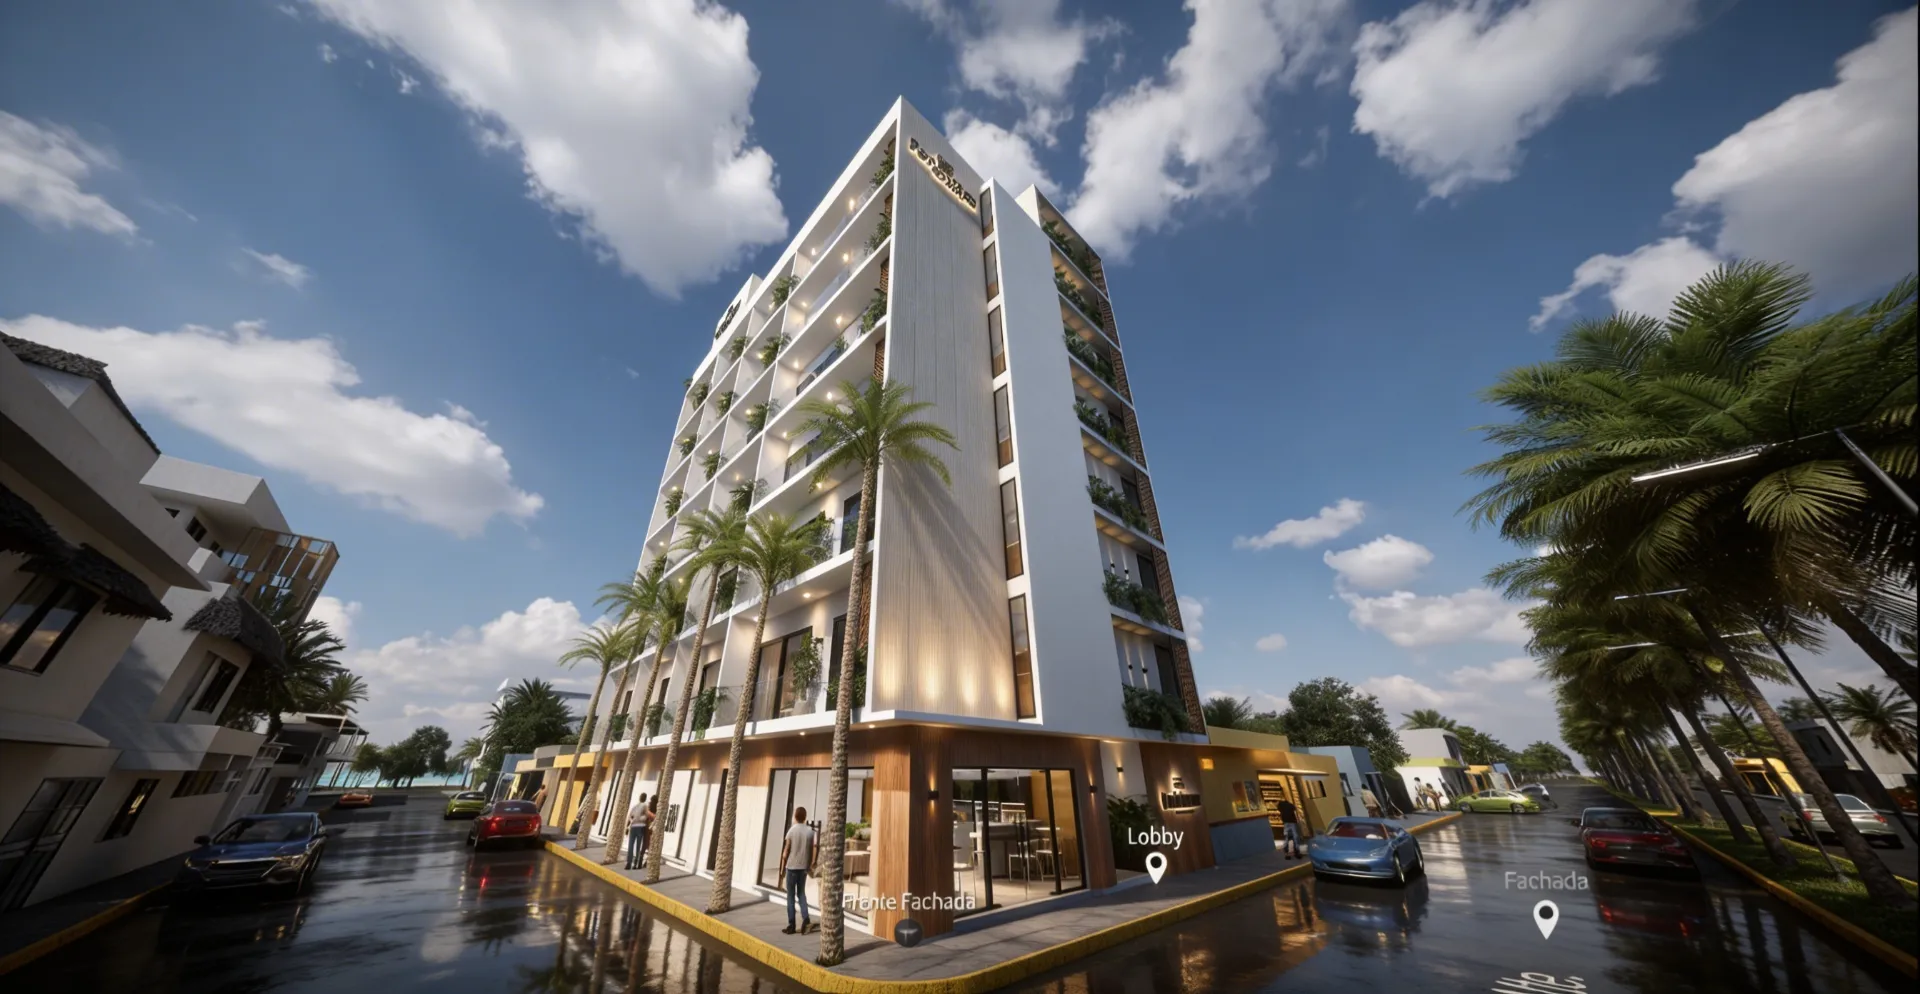
Living here means being inside a planned residential development rather than in a standalone house. The view faces an interior street, which in practice means less traffic noise, less through-traffic, and a quieter setting for kids to go outside or for you to come home to at the end of the day.
Interior placement like this is what many families look for when they prioritize calm over sitting on a main avenue. You don't get the noise of a thoroughfare coming through the window; what you get instead is a more contained, more predictable environment, where the movement of the day is that of a community rather than a road.
The house is part of a residential community, so you share with the rest of the development the logic of a place designed for family living. That matters when you think about day-to-day security and the upkeep of common areas.
To finish sizing up the immediate surroundings — what's within walking distance, how it connects to the rest of the area, and which services are nearby — the video walkthrough is the best resource. It gives you a read on context that no listing sheet replaces, and it's the most reliable way to confirm whether the pace of the place is what your family is looking for before investing time in an in-person visit.
Day-to-day life in this house is built for a family that wants to separate its rhythms without leaving home. With bedrooms on the second level and the living area below, everyone has their own space: whoever is working or studying can retreat upstairs while the active life of the house happens on the ground floor, without one zone spilling into the other.
The kitchen island sets the tone for how this house gets lived in. It's the point where everyone ends up gathering, the thing that makes cooking shared instead of isolated. For families that value eating together and keeping an eye on what's happening at home, that open layout changes the routine.
Bringing your pets adds to that sense of a complete house: no one gets left behind, no exceptions to arrange. You take the dog out, you have the lot, and you have the life of a residential community around you.
For anyone looking at it as an investment, the case rests on two sources — rental income and appreciation — so you're not locked into a single path: you can live in it, rent it, or hold it as an asset working on two fronts. Neither rental income nor appreciation is guaranteed; both depend on market conditions and the timing of any exit. What the format does offer is flexibility, room for the decision to adapt as your life changes over the next few years. Between space for the family, the quiet of an interior street, and the option that it also produce income, it's a house that answers both the buyer who wants to live in it and the buyer who wants their money moving.
Have a different question? Our advisors respond in under 5 minutes via WhatsApp.
The reference price is calculated using the Banxico exchange rate. The final price depends on the exchange rate agreed upon in the negotiation.
Get availability, plans and pricing from our advisors — under 5 minutes.