Cargando…
Cargando…
Cargando…
Cargando…Cargando…
Cargando…Features & Design
Unlike raw shell deliveries or basic finishings, this residence is handed over fully equipped. The kitchen includes solid wood cabinetry, a stove with oven, microwave, range hood, pre-allocated space for a double-door refrigerator, and 3 pendant lights over the breakfast island included at no additional charge.
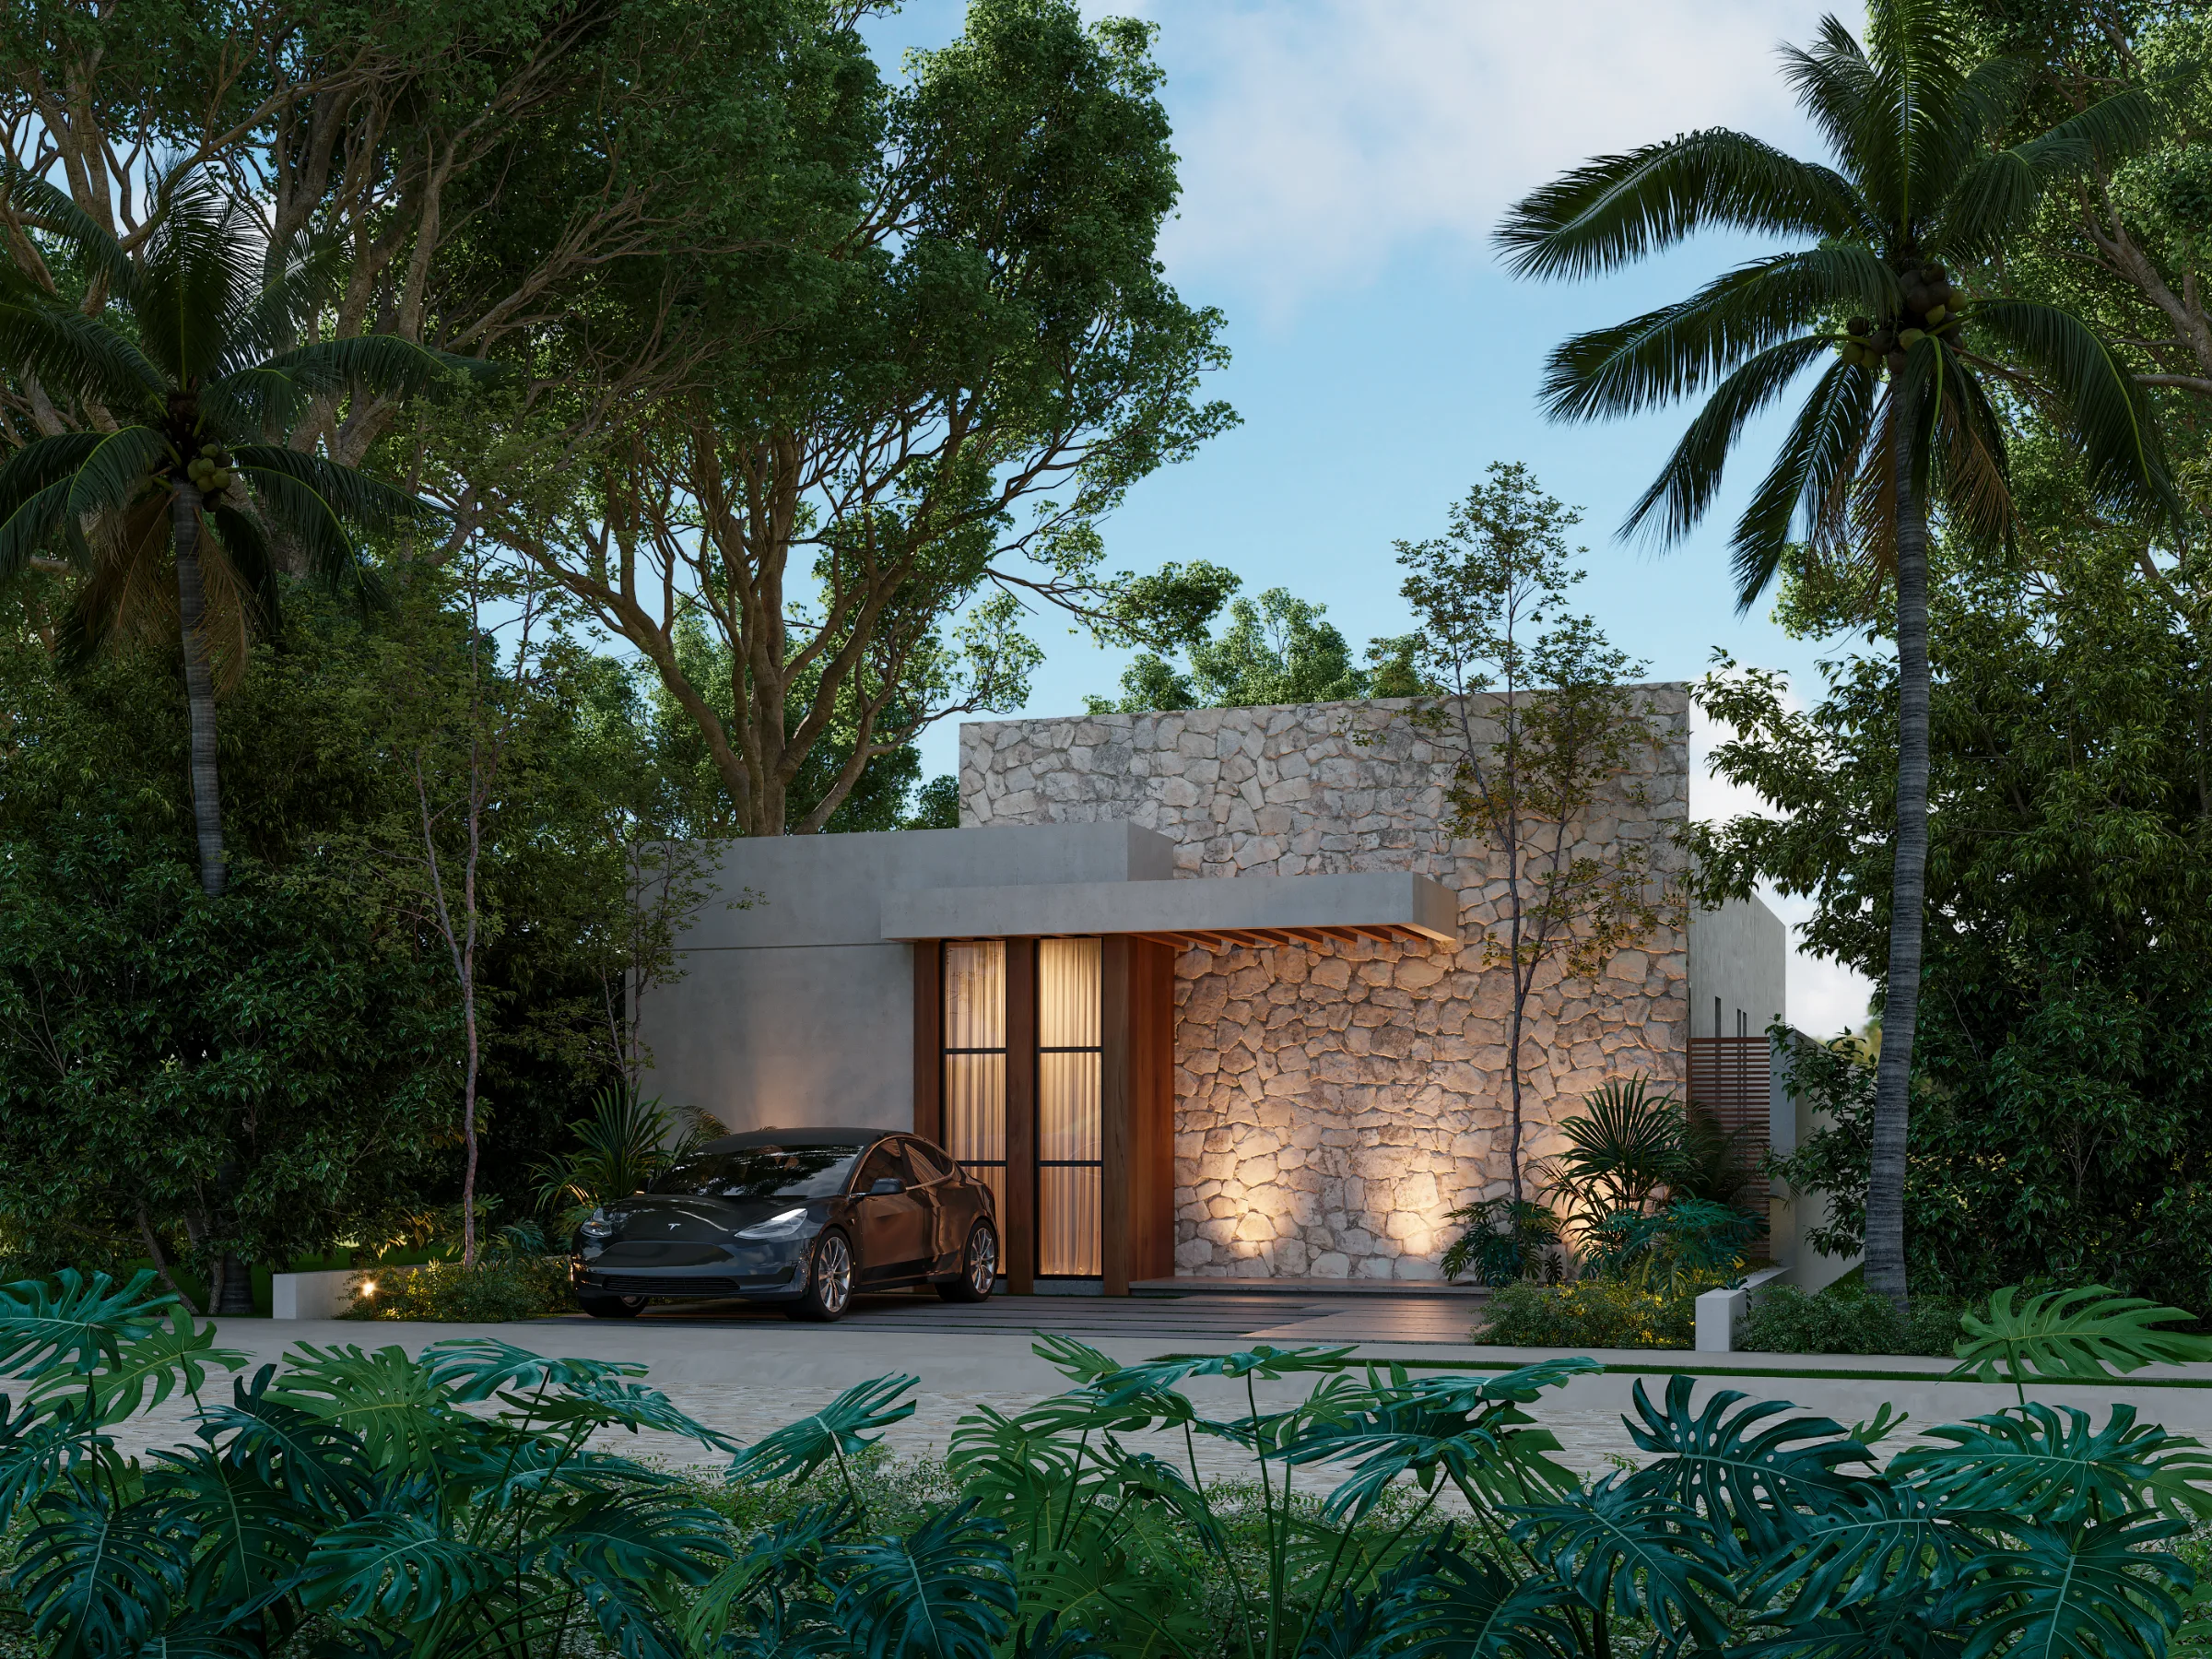
The 1,148 sqft (106.65 m²) single-story footprint optimizes living space efficiency: open-plan living and dining areas, an equipped kitchen, a primary bedroom with an en-suite bathroom and walk-in closet, and a secondary bedroom with a shared full bathroom and adjacent laundry zone. Designed entirely on one level, this floor plan avoids staircase maintenance while incorporating pre-engineered structural framing to accommodate a future staircase and second-story vertical expansion without requiring a floor plan redesign.
The 2,153 sqft (200 m²) lot provides significant unbuilt ground space—nearly double the home's interior footprint:
Front Garden: ~195 sqft (18.16 m²)
Rear Yard: ~339 sqft (31.46 m²), including pre-planned ground space for a future swimming pool
Side Corridor: ~113 sqft (10.46 m²)
Exterior and interior finishes emphasize long-term durability: stone accent facade walls, solid oak entry door, wooden pergolas, travertine marble floors, matte-black aluminum window frames, and 10 mm tempered glass shower enclosures. Climate control is managed via three 12,000 BTU mini-split air conditioning units (one per bedroom and one in the main living area). Domestic hot water relies on a 200-liter electric heater powered by a private cistern and hydropneumatic pressure system.
Location & Environment
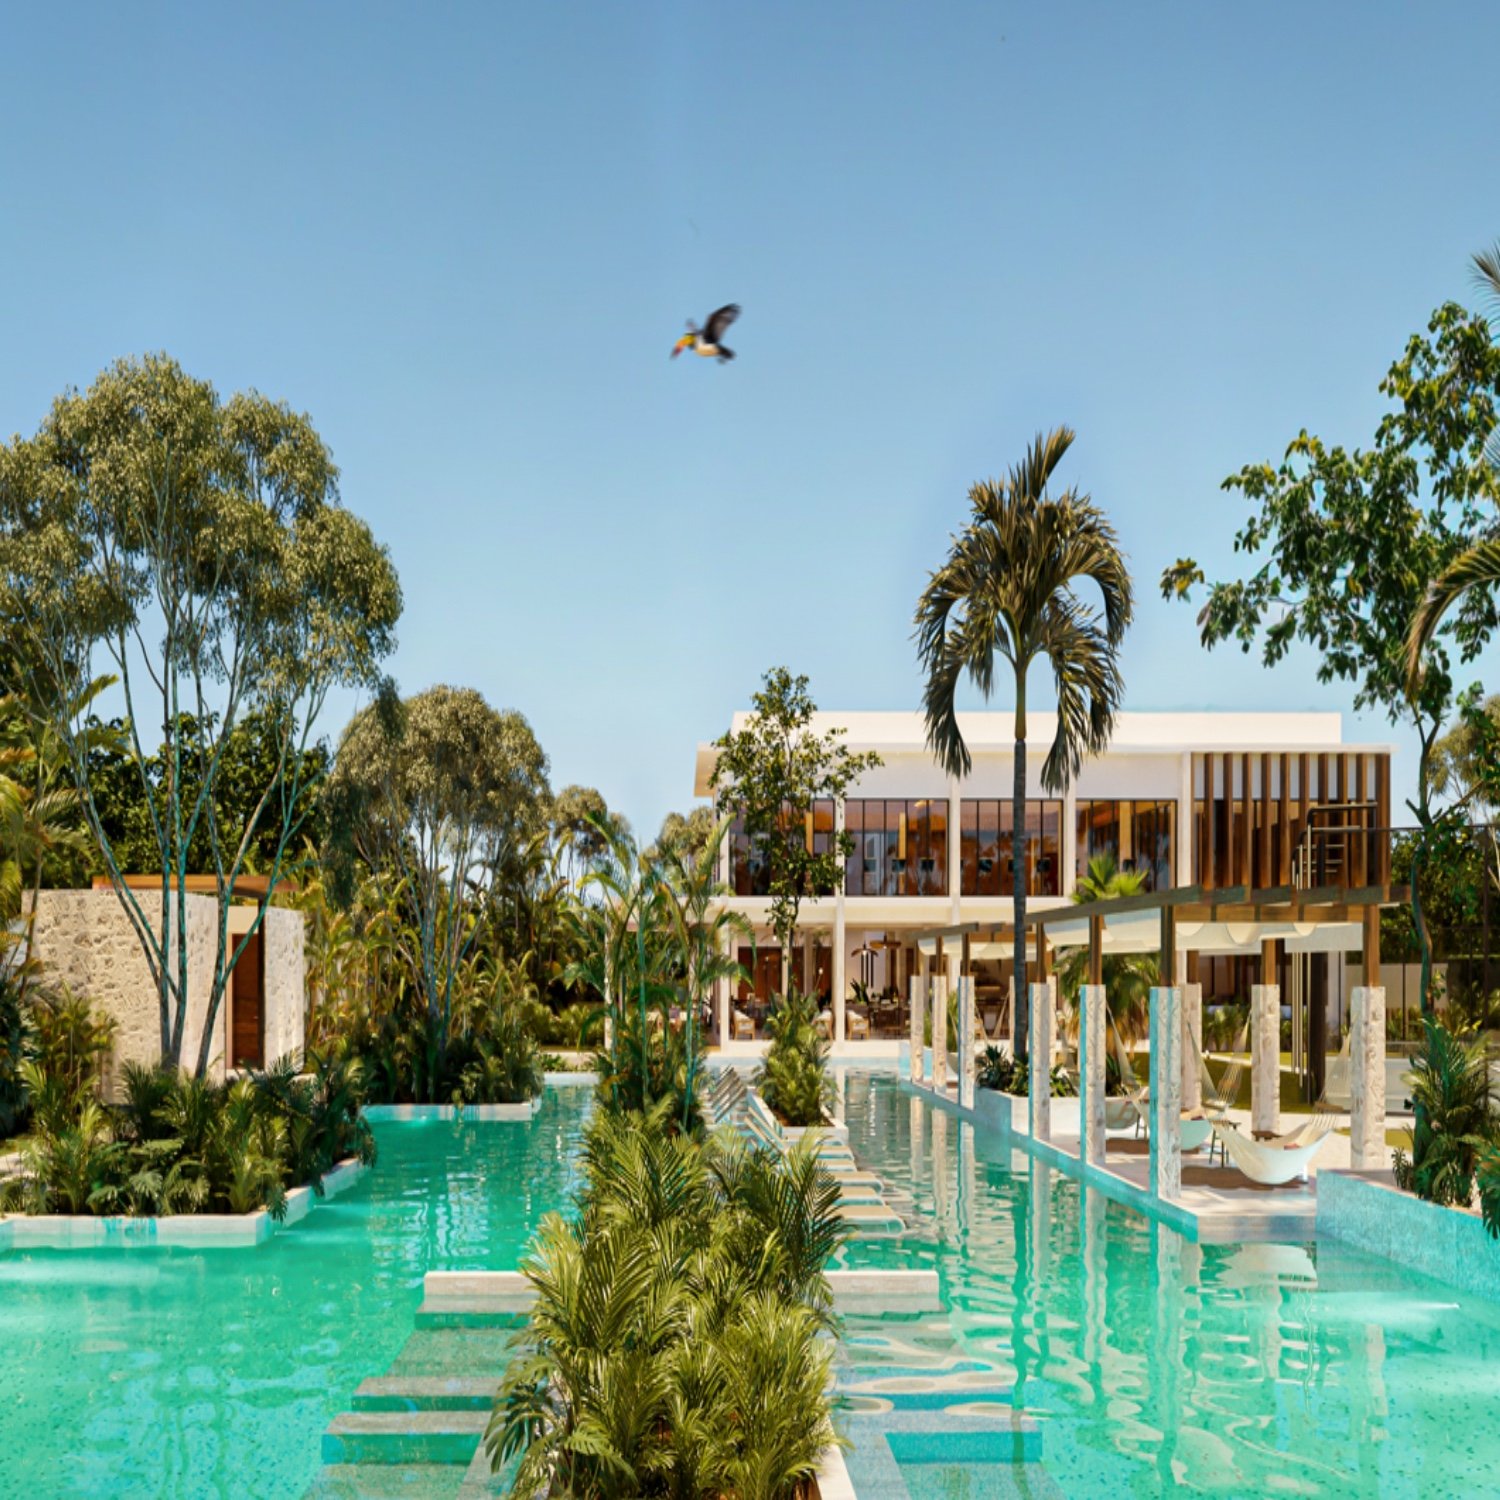
Situated within a gated community with controlled access, the property connects directly to established municipal utilities—including water, sanitary sewer connections at the street boundary, electrical grid access, and high-speed internet.
The electrical system operates on a 220V grid utilizing low-consumption fixtures to manage monthly utility expenses. Unified community architectural and landscaping guidelines preserve visual continuity across neighboring lots, maintaining baseline property standards over time. Rather than relying on speculative future development promises, the home connects directly into an already operational master plan.
Lifestyle & Commercial Terms
Pre-construction commercial terms offer structured capital allocation options:
List Price: 4,404,750 MXN
Initial Reservation Deposit: 100,000 MXN
Total Down Payment: 10% (~440,475 MXN)
Developer Financing: Direct in-house financing available at a 12.5% interest rate, providing a non-bank capital alternative.
Payment schedules align with construction milestones, balancing cash flow during the build phase with the remaining balance due upon handover. Delivered equipped rather than furnished, the property allows buyers to select custom interior furnishings without paying developer markups on decor. Practical features include 2 dedicated parking spaces and single-story accessibility, paired with built-in layout flexibility for future pool installation and vertical growth.
Have a different question? Our advisors respond in under 5 minutes via WhatsApp.
The reference price is calculated using the Banxico exchange rate. The final price depends on the exchange rate agreed upon in the negotiation.
Get availability, plans and pricing from our advisors — under 5 minutes.