Cargando…
Cargando…
Cargando…
Cargando…Cargando…
Cargando…Features & Design
The defining spatial element of this residence is the private swimming pool, integrated directly into 1,744 sqft (162 m²) of private outdoor space rather than shared as a common community amenity. This shifts the backyard from a passive green space into a functional living area for outdoor dining, relaxation, and family use within your own property boundaries.

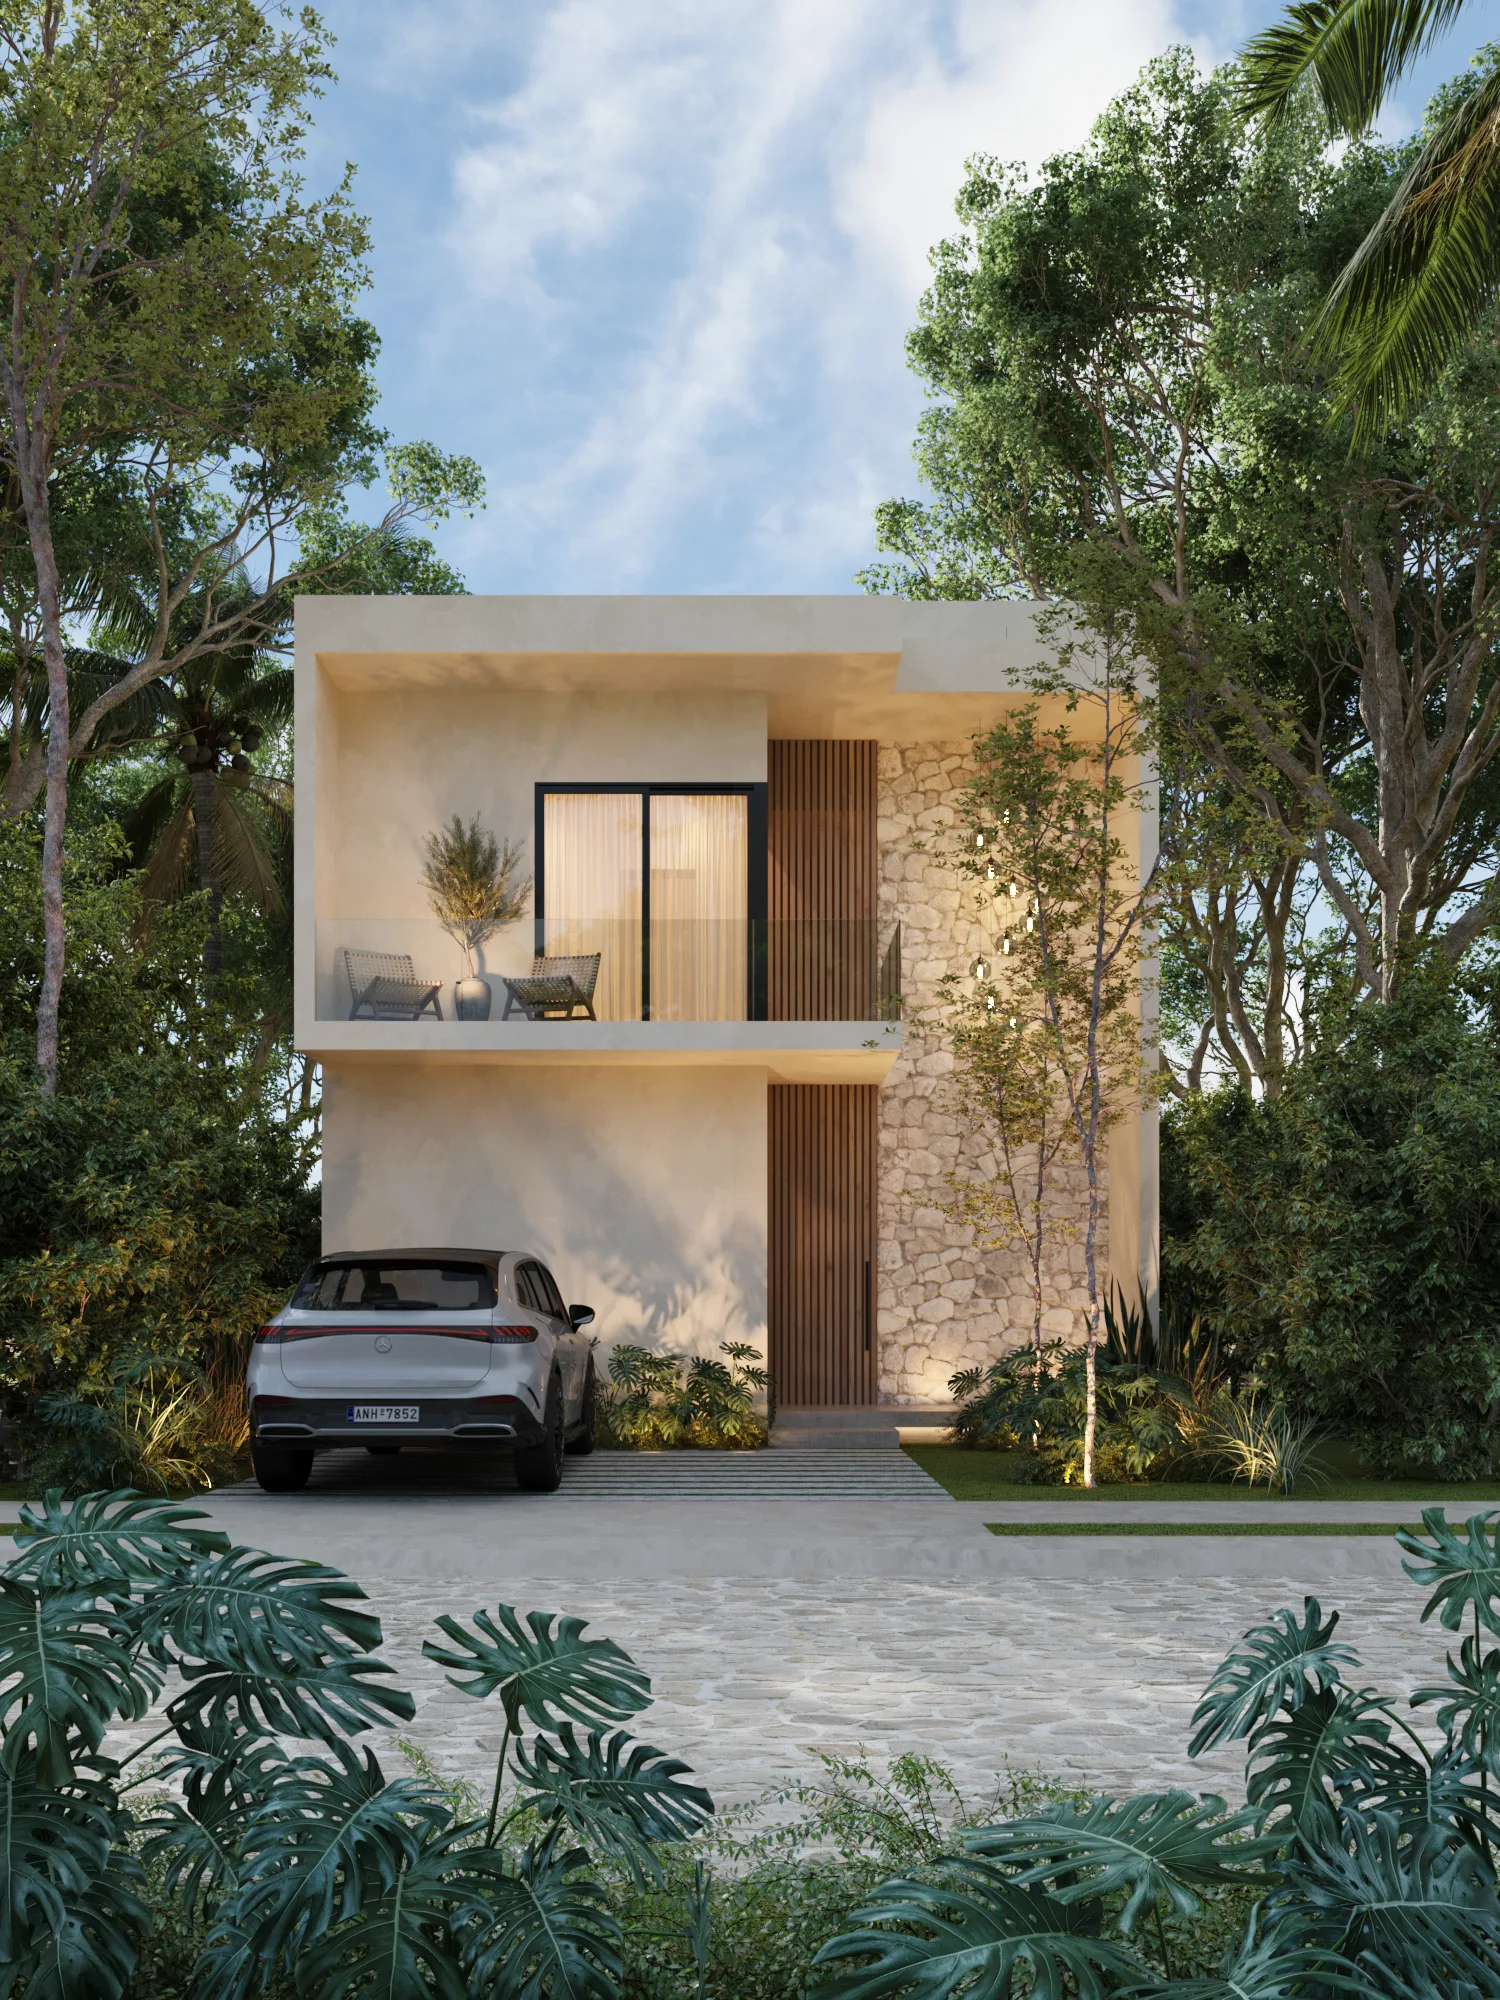
The 3,057 sqft (284 m²) built area spans two levels, creating distinct separation between social living areas and private quarters. Featuring 3 bedrooms, 3 full bathrooms, and a half-bath (0.5 bath) for guests, the layout provides functional flexibility for family living, host accommodations, or a dedicated remote office. The 2,153 sqft (200 m²) lot supports this footprint while providing 2 dedicated parking spaces—resolving a common operational friction point in gated developments.
Delivered fully equipped to streamline the move-in process, the residence sits in a pet-friendly development. Known as the Tzalam model, this floor plan targets buyers seeking higher interior square footage within a secured perimeter. Commercial terms feature direct developer financing with a 10% down payment and an accessible reservation fee to secure the unit during the pre-construction phase.
Location & Environment
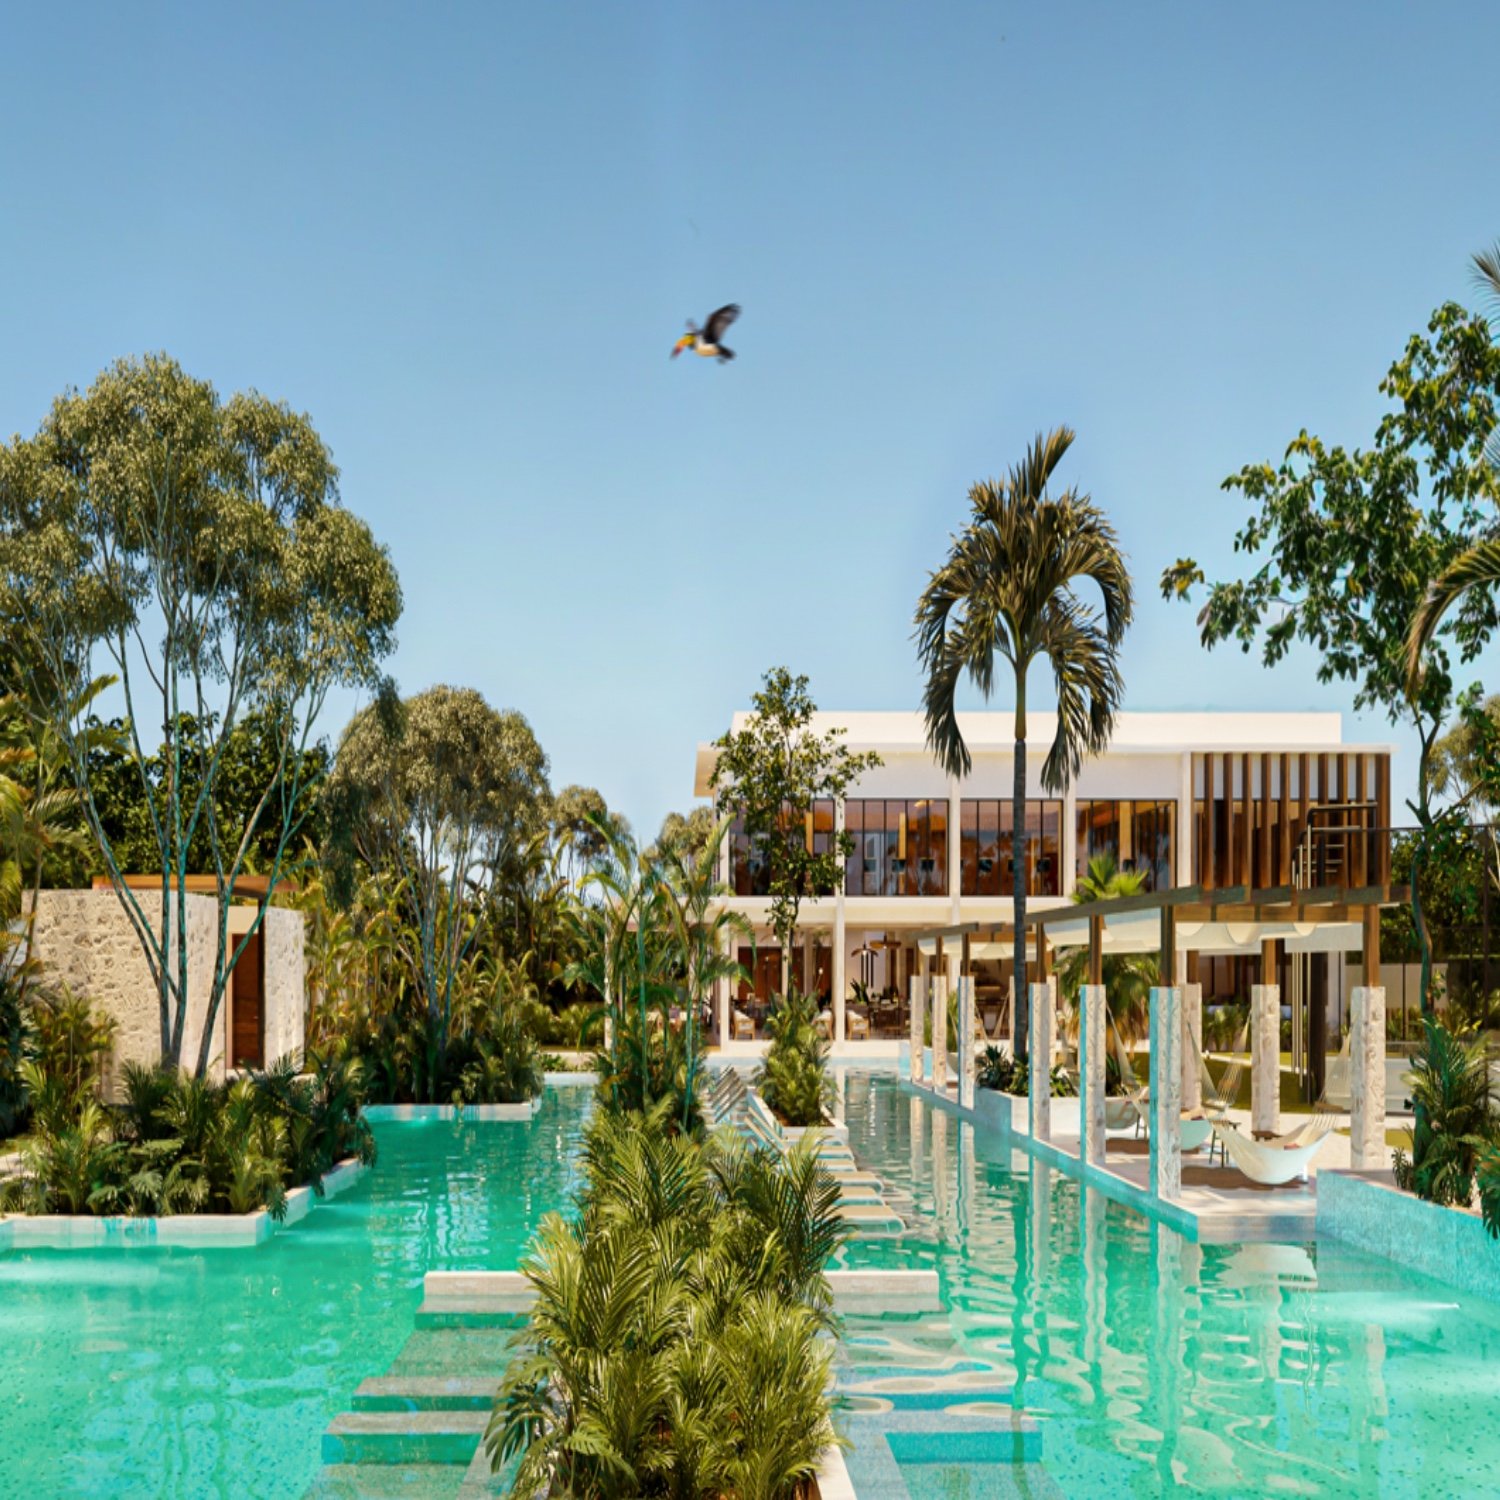
Living within a gated community establishes controlled access and managed internal traffic flow, delivering a level of security and quiet that un-gated urban neighborhoods cannot provide.
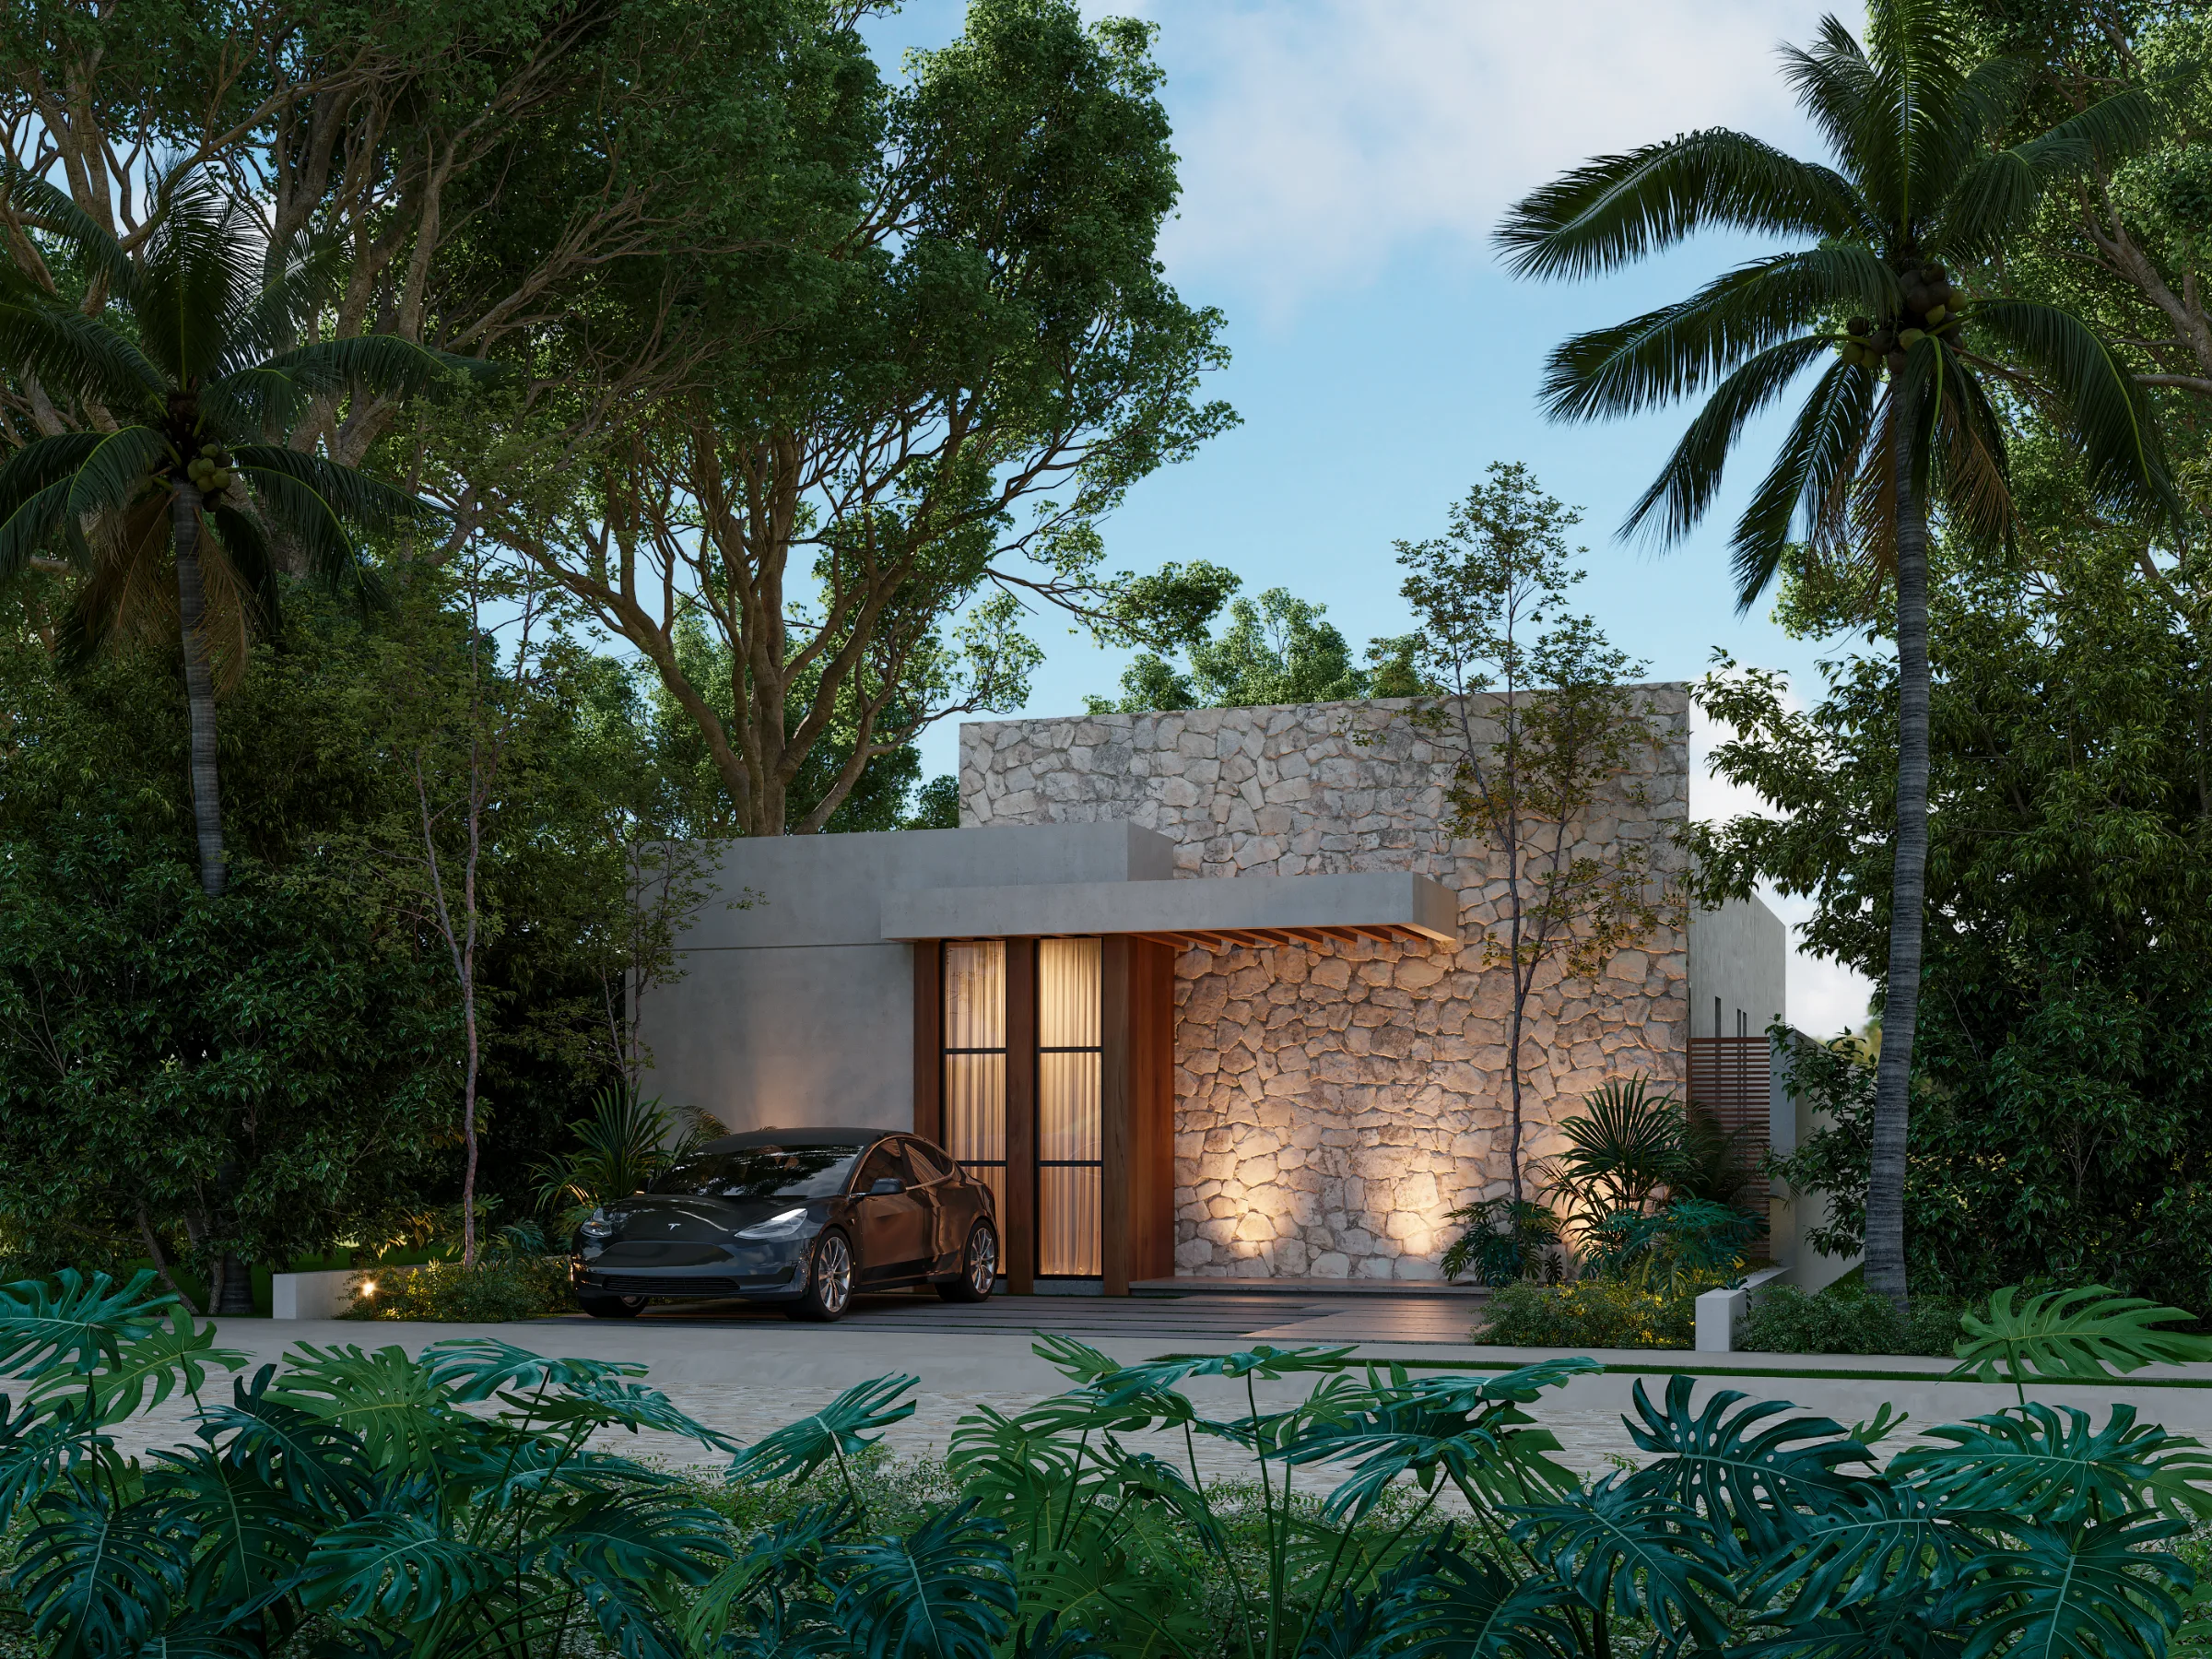
The 2,153 sqft (200 m²) plot optimizes urban land use without sacrificing privacy. Strictly residential zoning preserves the streetscape over time, ensuring the neighborhood remains free from commercial operations or unexpected mixed-use conversions. Purchasing during pre-construction gives buyers a clear window to physically inspect construction progress, access routes, and common amenity delivery before finalizing their investment.
Lifestyle & Utility
Daily life centers on self-contained privacy. The private pool eliminates the need to coordinate schedules or share facilities with neighbors. With 1,744 sqft (162 m²) of exterior space, there is ample footprint for a grill station, outdoor lounge, or lawn area.
The two-story configuration easily adapts over time as secondary bedrooms transition into home offices or guest suites, while 3.5 bathrooms prevent morning scheduling bottlenecks. Within the community, private internal streets offer a quiet setting for walks and neighborhood interaction, offering a practical alternative for buyers prioritizing space, security, and long-term residential stability.
Have a different question? Our advisors respond in under 5 minutes via WhatsApp.
The reference price is calculated using the Banxico exchange rate. The final price depends on the exchange rate agreed upon in the negotiation.
Get availability, plans and pricing from our advisors — under 5 minutes.