Cargando…
Cargando…
Cargando…
Cargando…Cargando…
Cargando…Features & Design
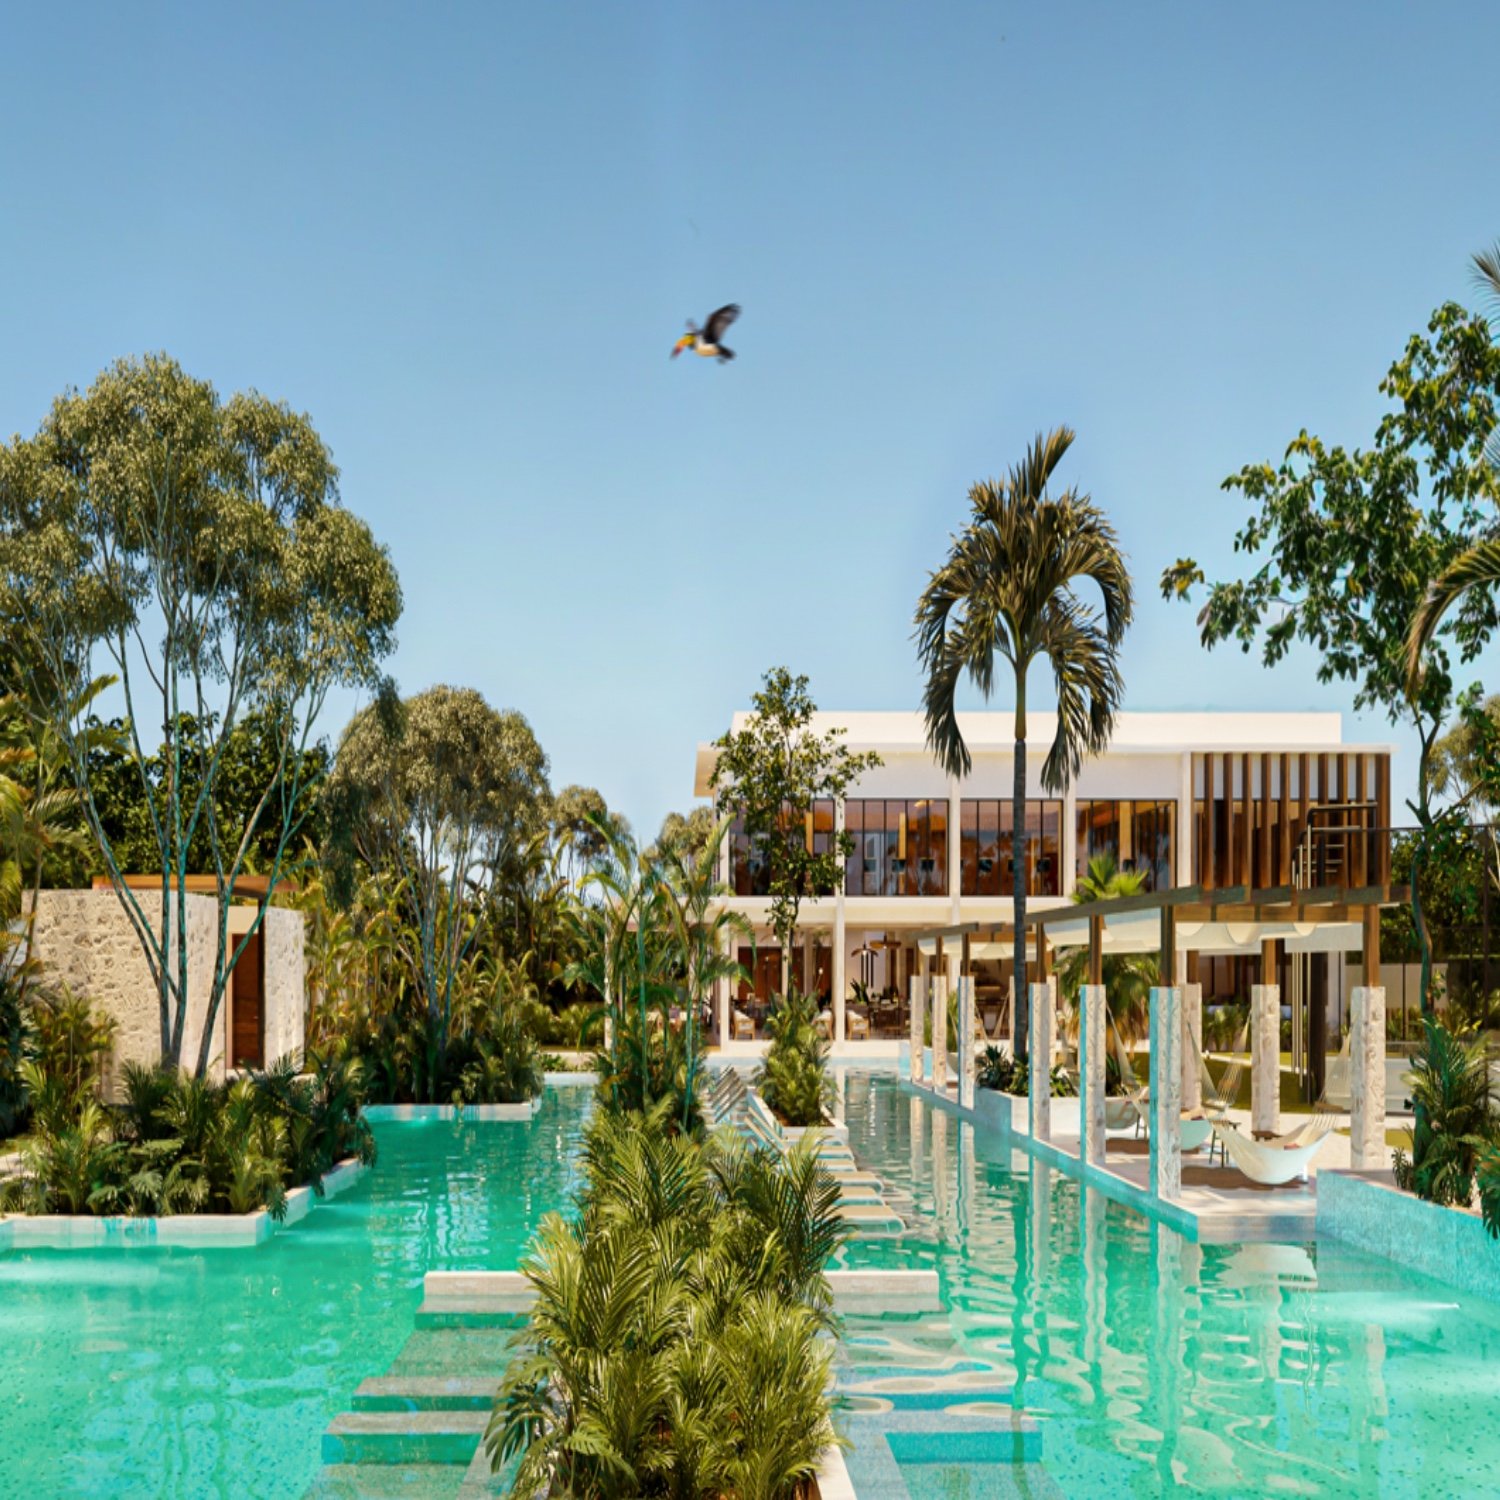
The core structural asset of this two-story floor plan is the strict separation between social living areas and private quarters. The ground level allocates 861 sqft (80 m²) of interior living space to the living room, dining area, kitchen, pantry, and a guest half-bath (0.5 bath). This open layout connects directly to the private pool, garden, and built-in grill area, consolidating daily hosting within the rear yard footprint.
The upper level delivers 850 sqft (79 m²) of interior space supplemented by 108 sqft (10 m²) of terrace space. It houses 3 bedrooms—each configured with an en-suite full bathroom and walk-in closet—with 2 bedrooms extending onto private balconies. A dedicated laundry and utility room on this floor keeps domestic storage and laundry operations isolated from primary living areas.
Exterior and interior finishes are specified for thermal regulation and reduced long-term maintenance:
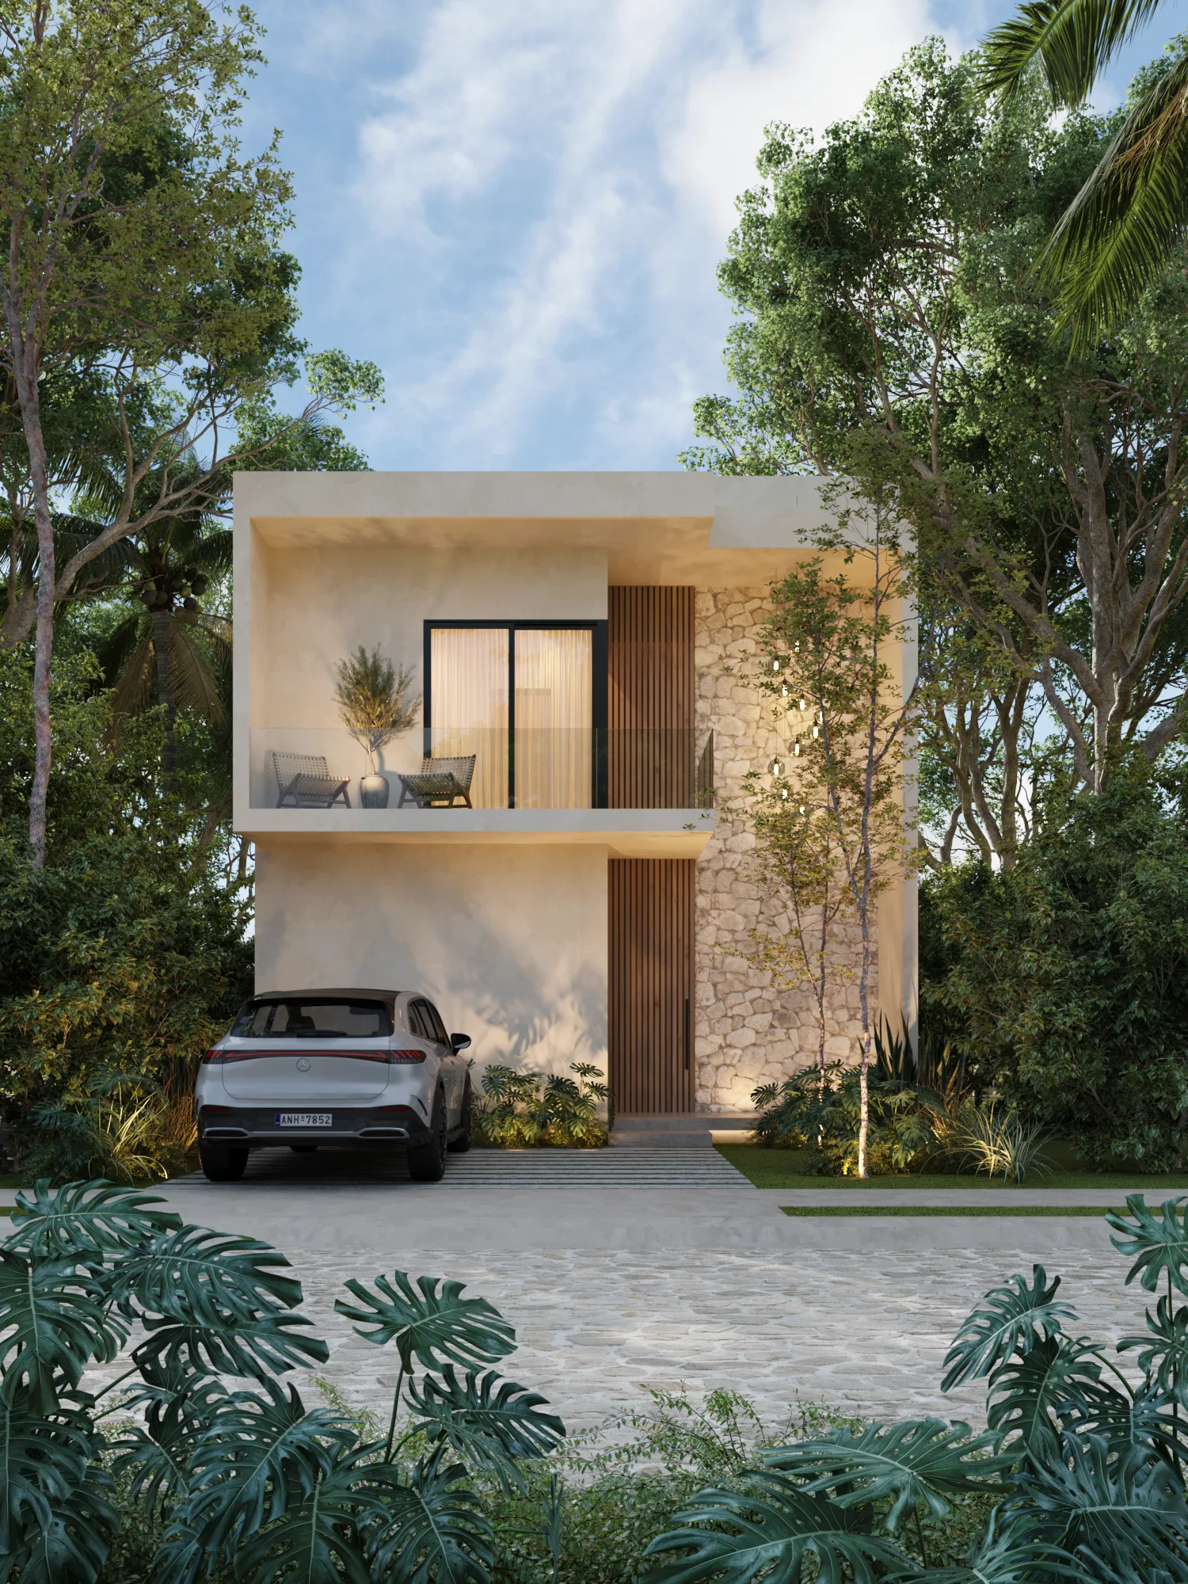

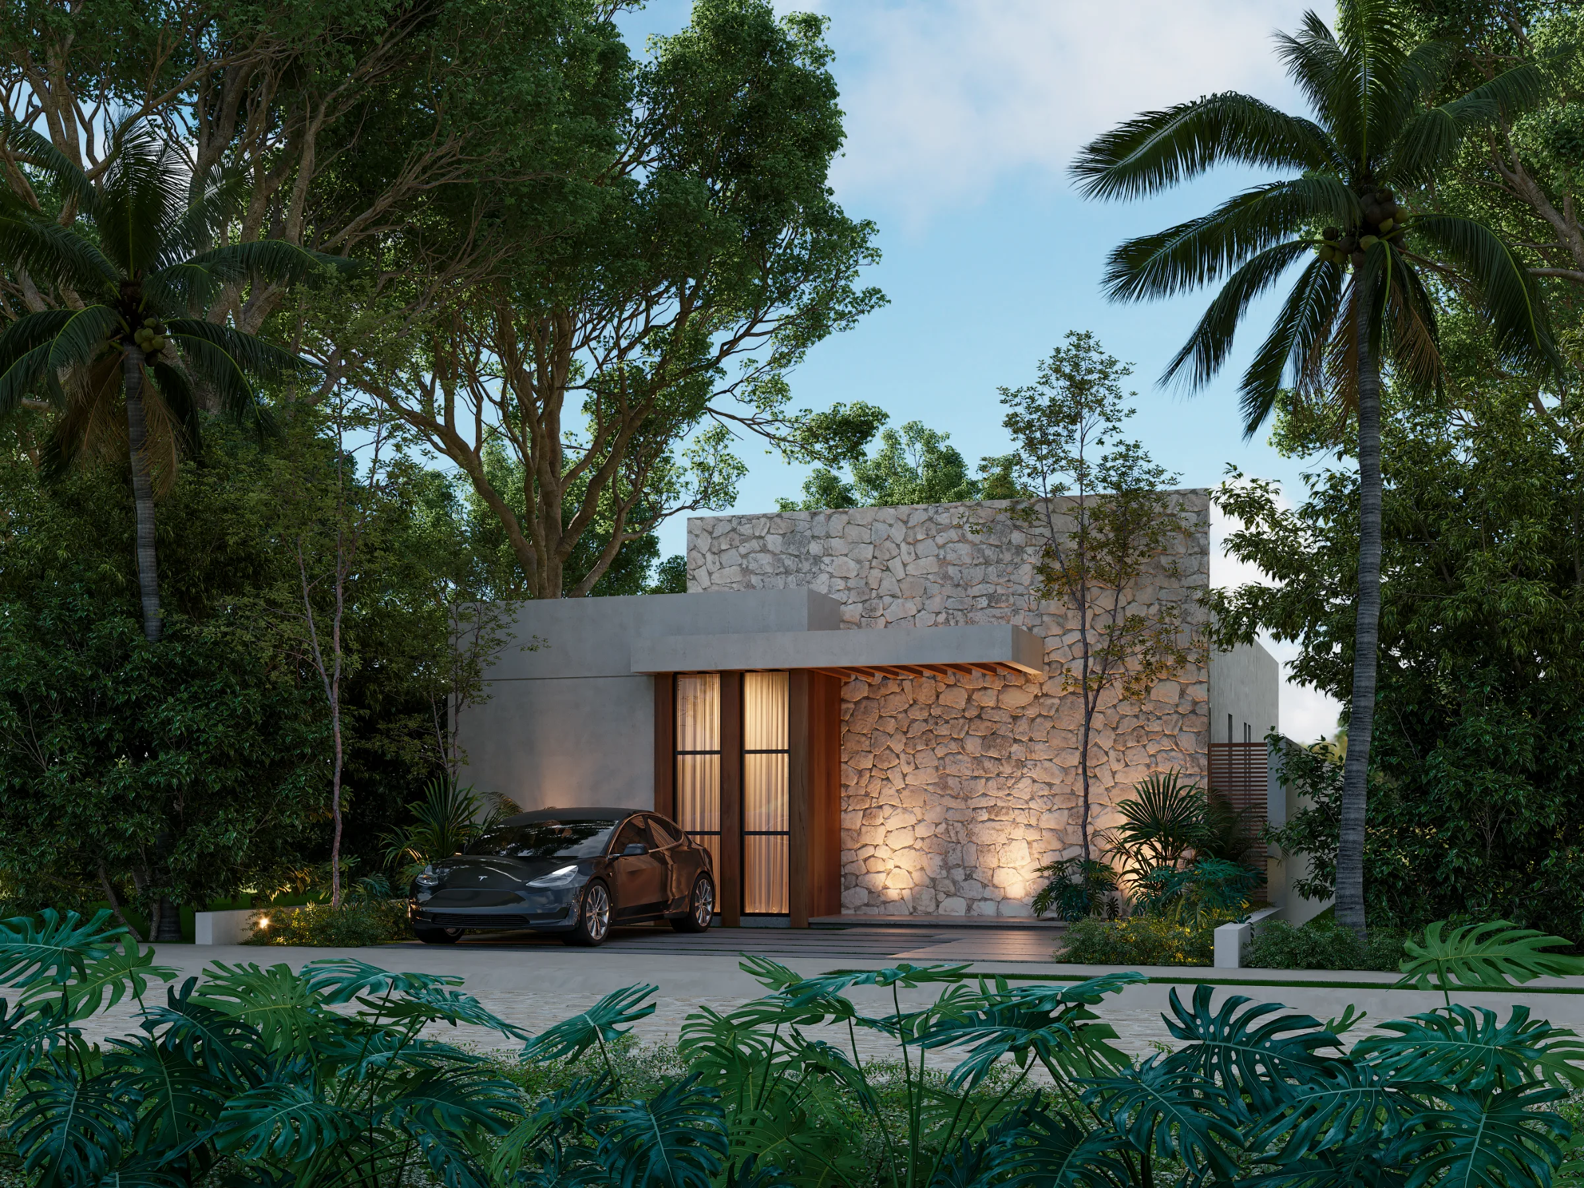
Facade & Shading: A double-height Mayan stone accent wall, wooden paneling, and a dark aluminum lattice screen generate exterior shade over high-exposure zones, reducing passive solar heat gain before air conditioning systems are engaged.
Interior Materials: Travertine marble flooring throughout living areas and bathrooms, paired with custom Tzalam woodwork.
Kitchen Specifications: Equipped with a granite-topped island, electric oven, microwave, cooktop, range hood, and cabinetry designed to fit a standard double-door refrigerator.
Climate control and water infrastructure rely on dedicated mechanical systems:
HVAC: Four mini-split air conditioning units—three 12,000 BTU systems for the bedrooms and a heavy-duty 36,000 BTU unit for the open-plan living and kitchen areas.
Water Systems: A 200-liter electric storage water heater backed by a private cistern and dedicated hydropneumatic pressure pump located in the rear machinery room, ensuring consistent water pressure independent of municipal grid fluctuations.
Service Slab: The 1,098 sqft (102 m²) roof slab houses technical equipment—including A/C condenser units and water tanks—keeping utility infrastructure completely out of view from primary living spaces.
Have a different question? Our advisors respond in under 5 minutes via WhatsApp.
The reference price is calculated using the Banxico exchange rate. The final price depends on the exchange rate agreed upon in the negotiation.
Get availability, plans and pricing from our advisors — under 5 minutes.